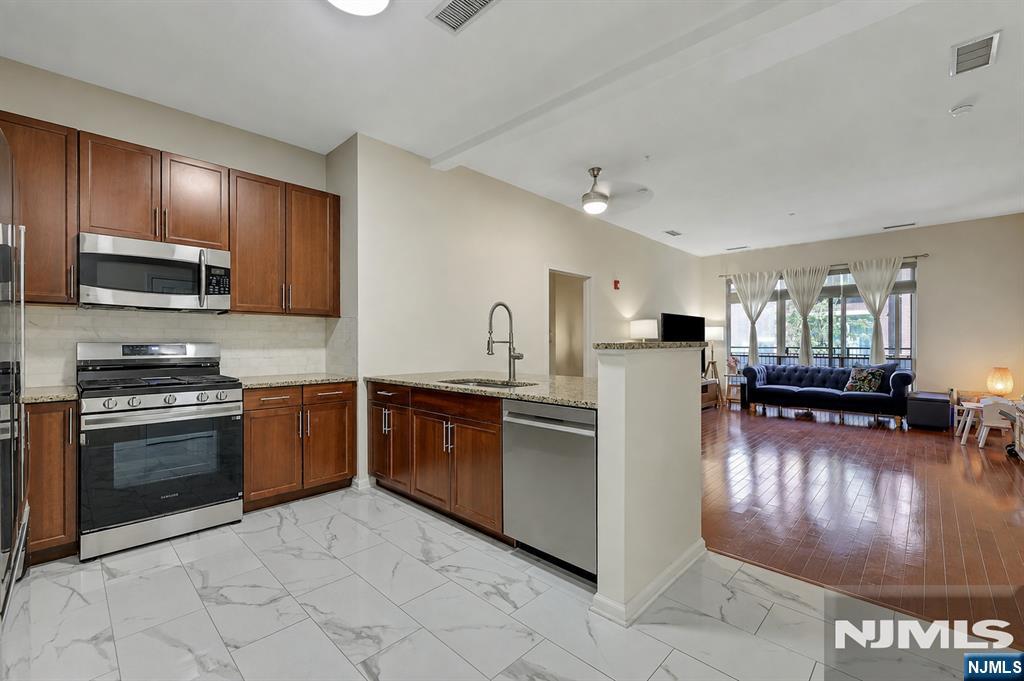
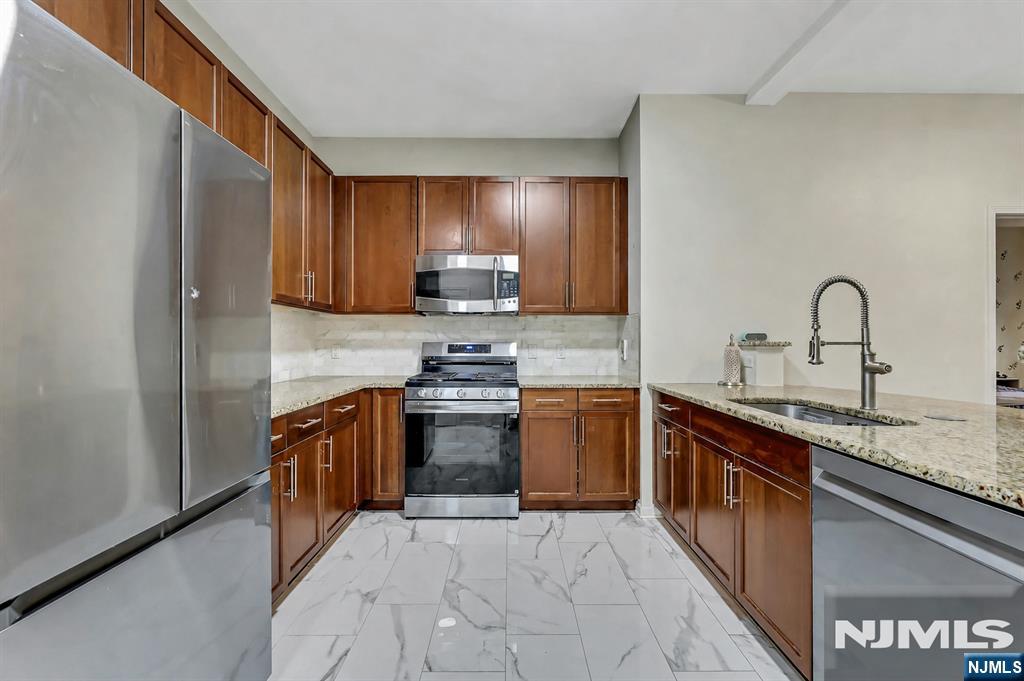
Open kitchen with stainless steel appliances and dark wood cabinets adjoining a living room.
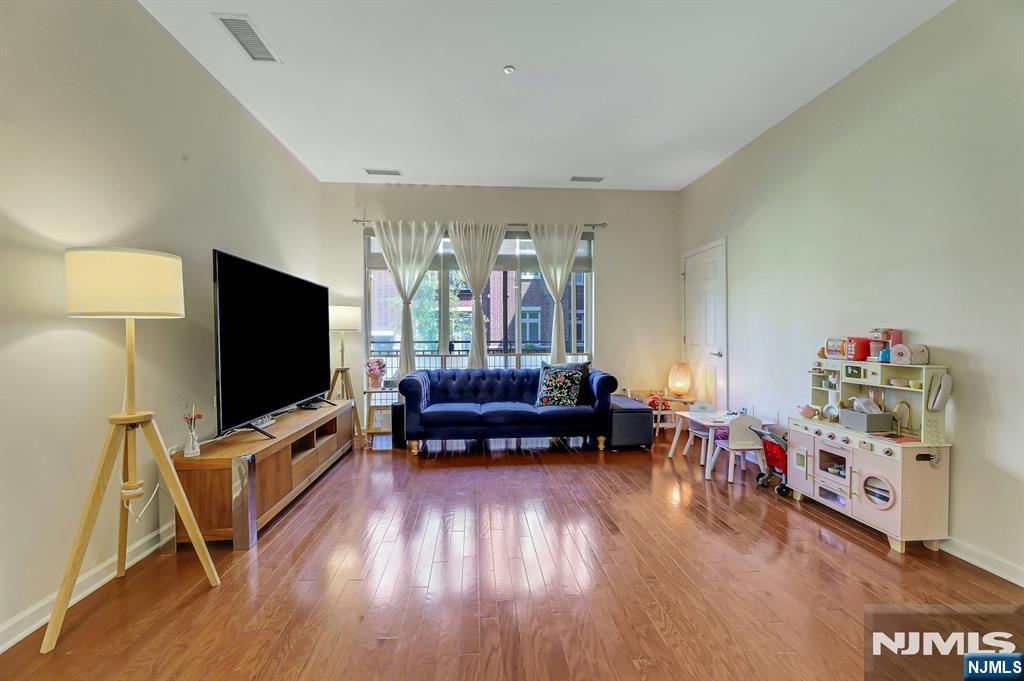
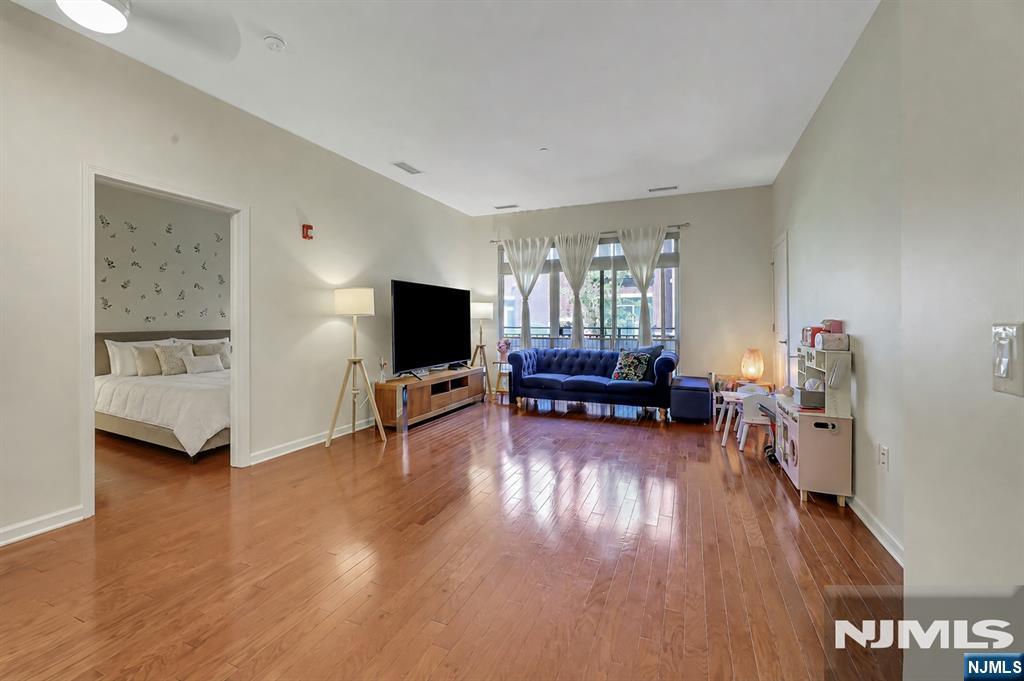
Living room with hardwood floors, a blue sofa, large windows, and a children's play kitchen.
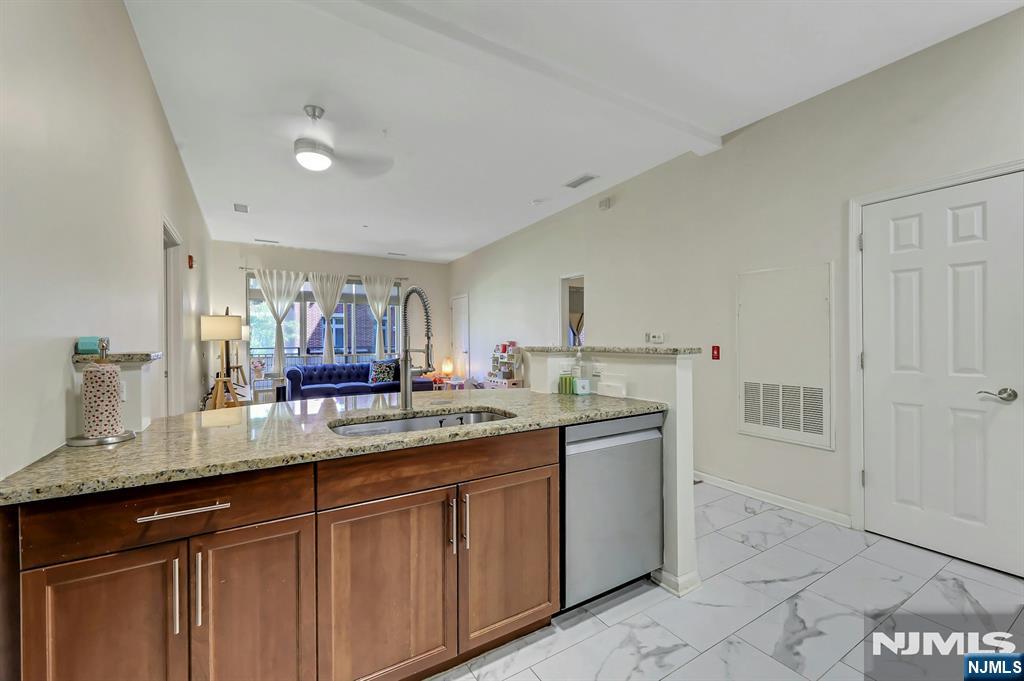
Kitchen island with granite countertop and sink, wood cabinetry, and an open view to the living area.
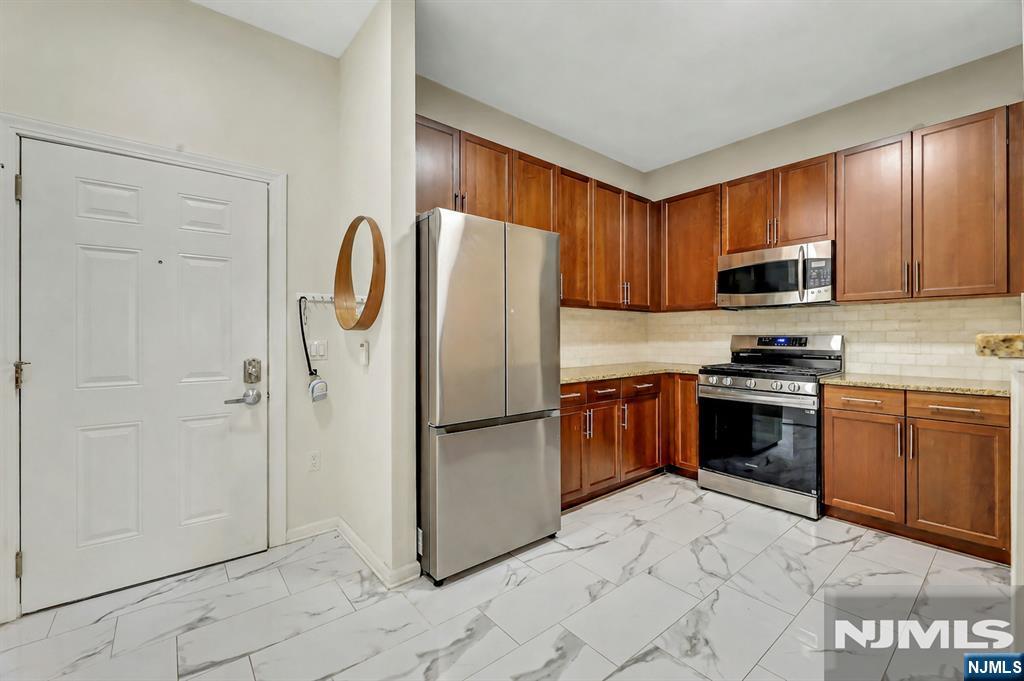
Kitchen with reddish wood cabinets, stainless steel appliances, and white marble-patterned tile flooring.
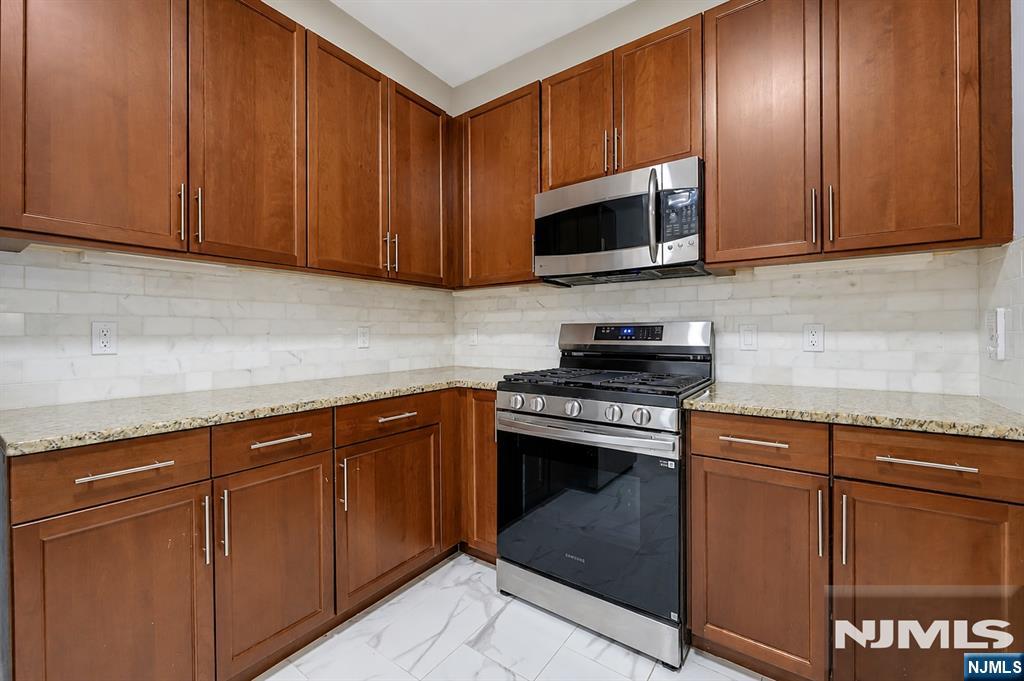
Kitchen with dark wood cabinets, stainless steel appliances, and veined stone tile flooring.
Kitchen with warm wood cabinets, marble backsplash, and stainless steel appliances.
Living room with hardwood floors, a blue sofa, and a doorway to a bedroom.
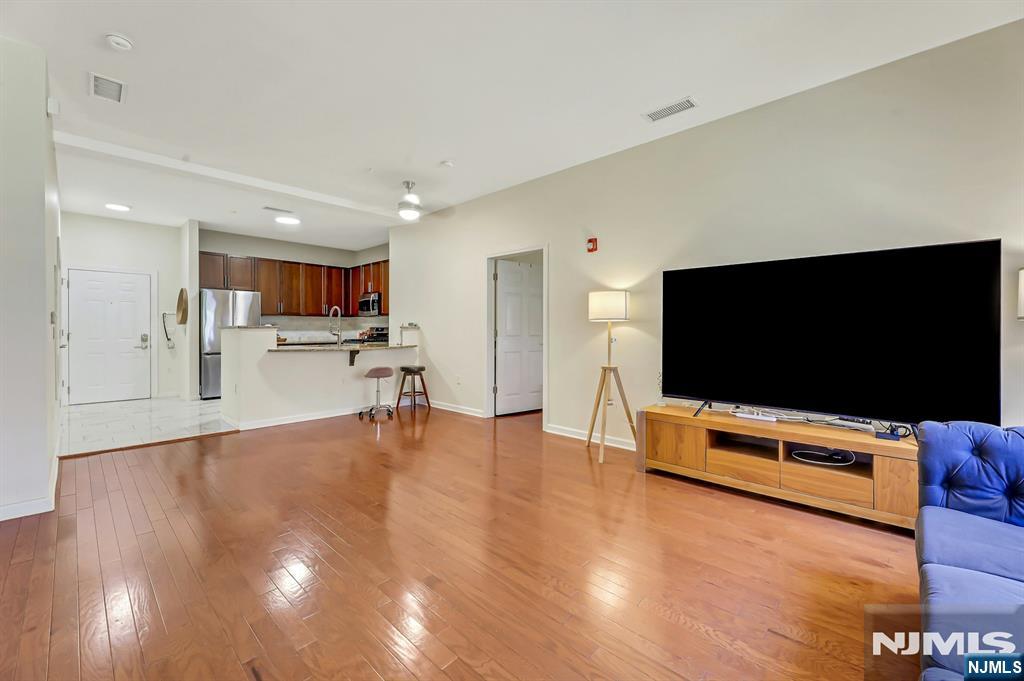
Living room with hardwood floors, a large TV, and an open kitchen.
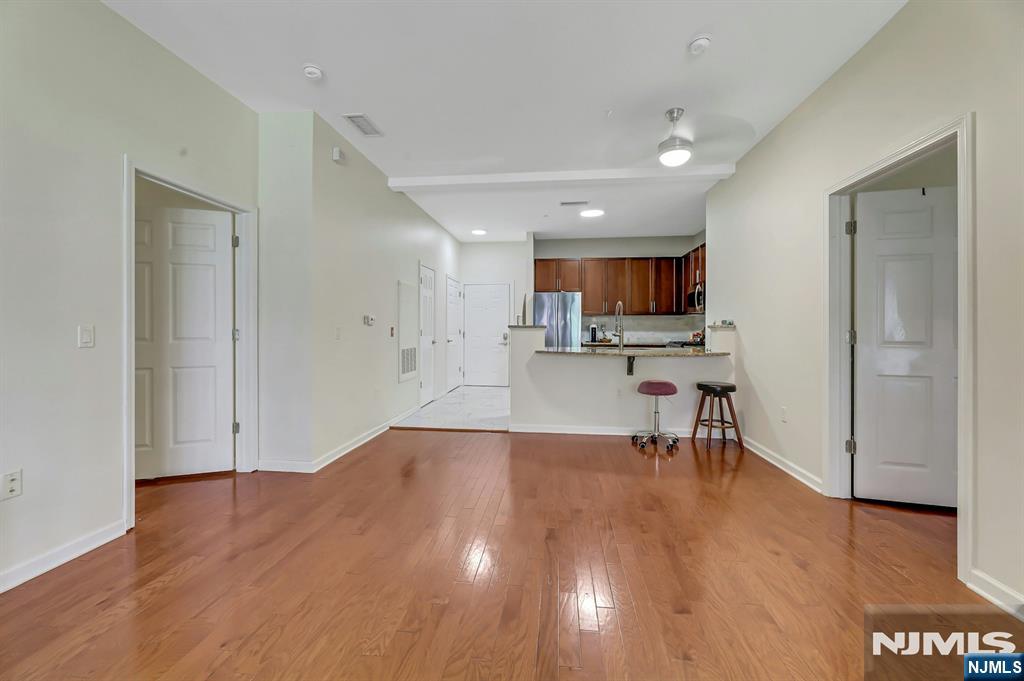
Open kitchen and living area with hardwood floors, a breakfast bar, and dark wood cabinets.
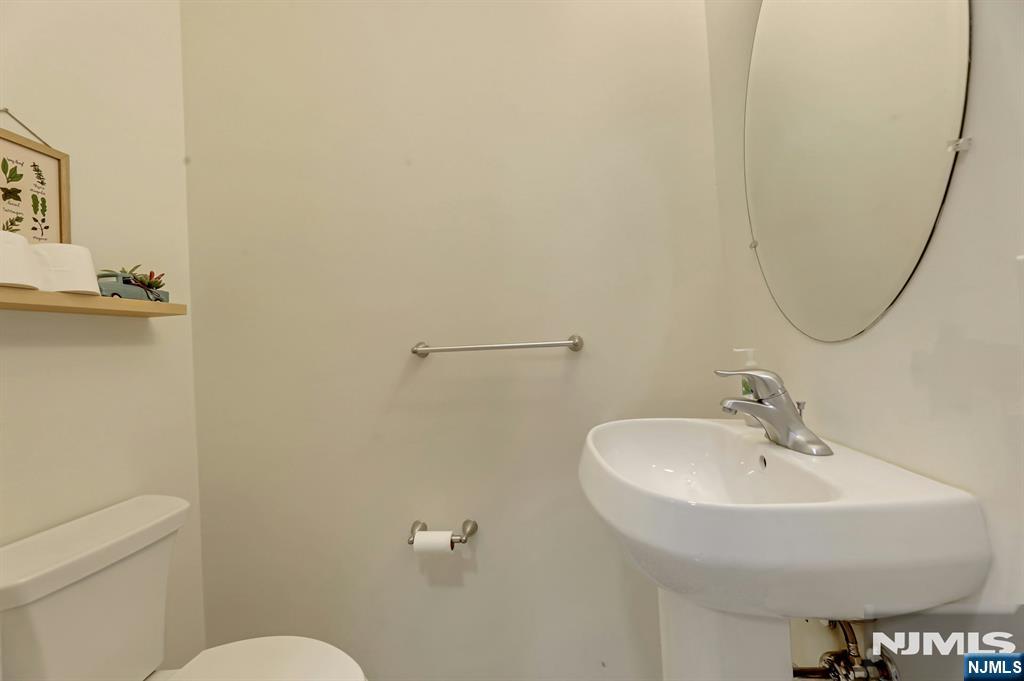
Powder room with a pedestal sink, oval mirror, and partially visible toilet.
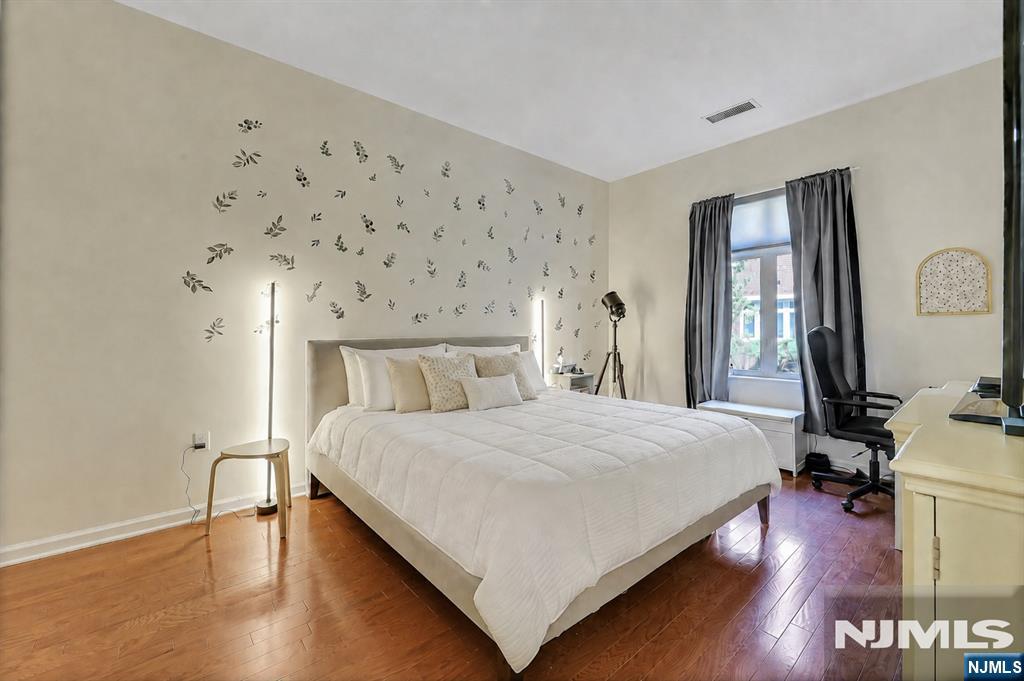
Bedroom with a white bed, botanical wall decals, hardwood floors, and a curtained window.
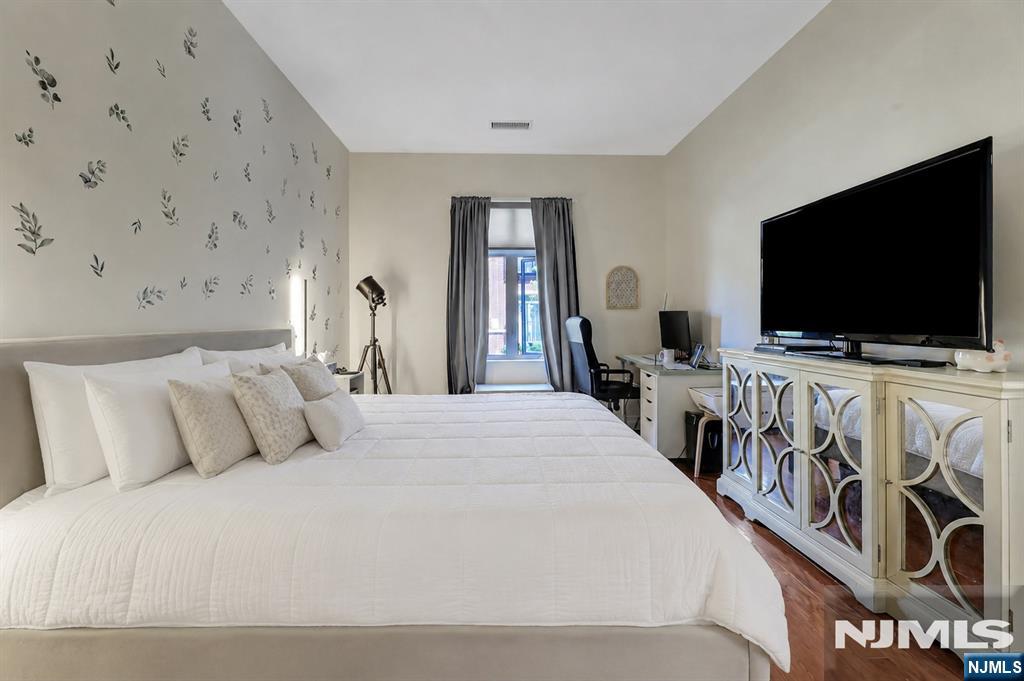
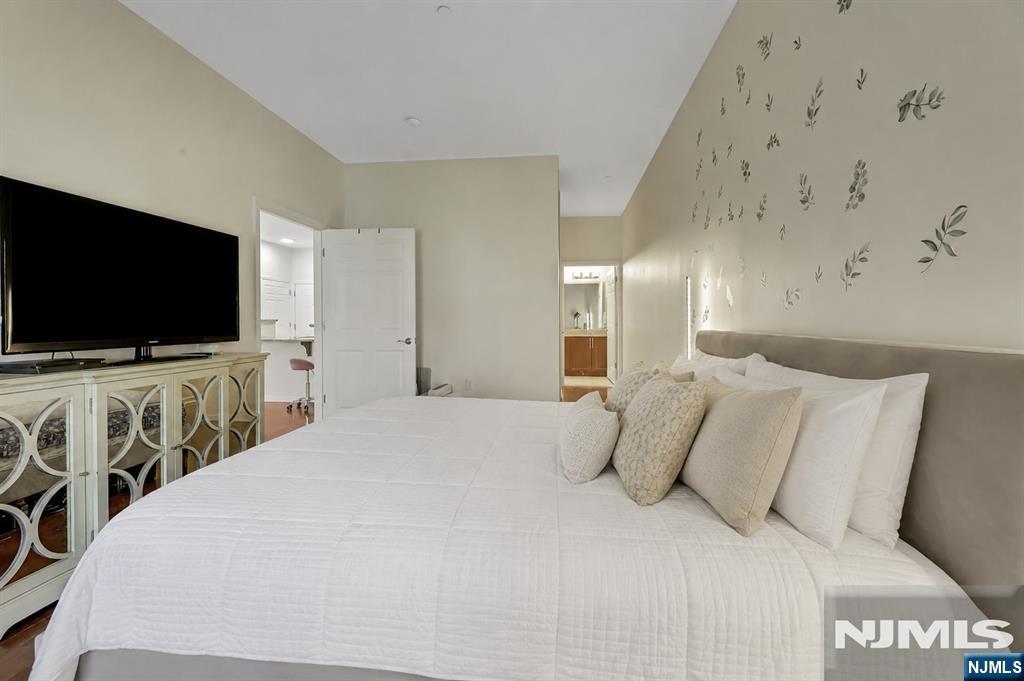
Bedroom with a white quilted bed, botanical wallpaper, and mirrored dresser beneath a large television.
Bedroom with a white bed, botanical wallpaper, and mirrored dresser.
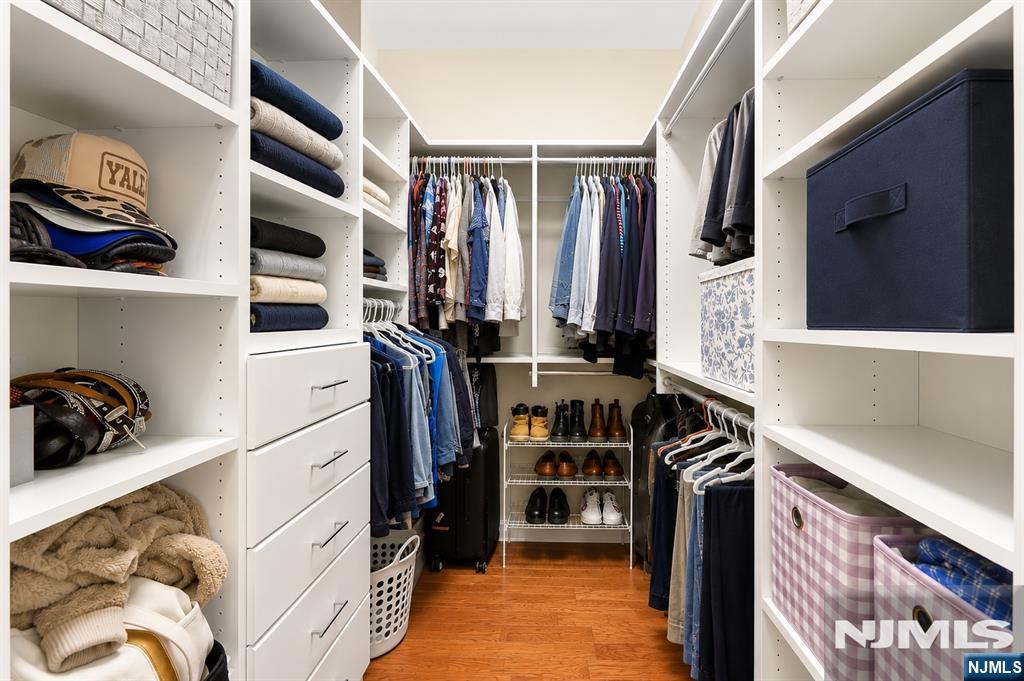
Walk-in closet with white shelving, hanging clothes, drawers, and wood flooring.
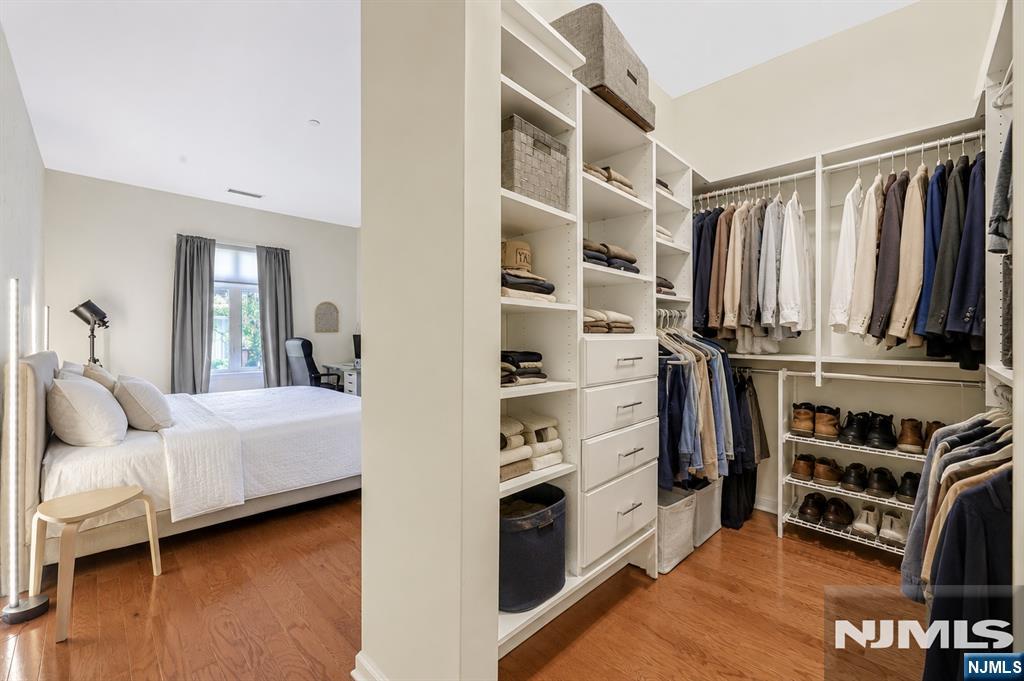
Walk-in closet with built-in shelving and hanging clothes beside a bedroom with a white bed.
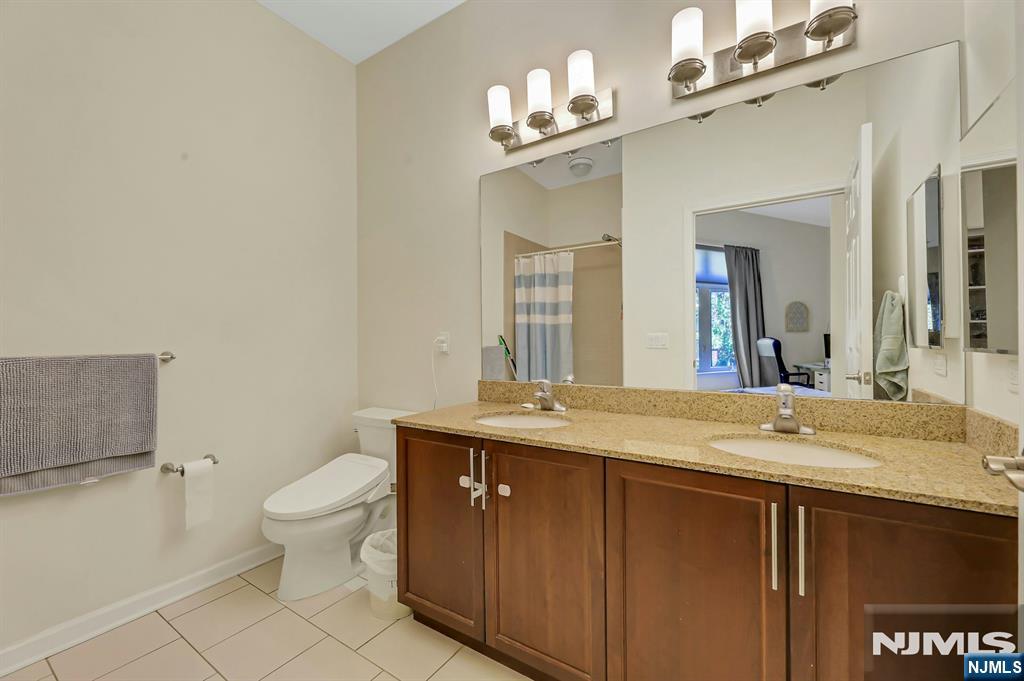
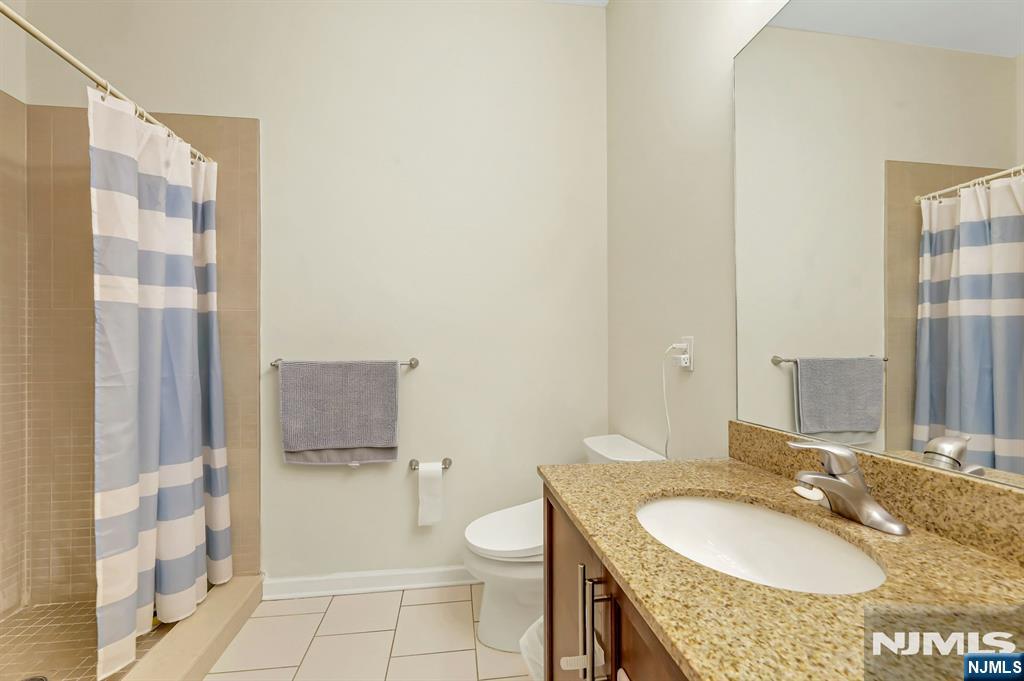
Bathroom with a double-sink granite vanity, large mirror, and toilet.
Bathroom with a tiled shower, blue-and-white striped curtain, and granite vanity.
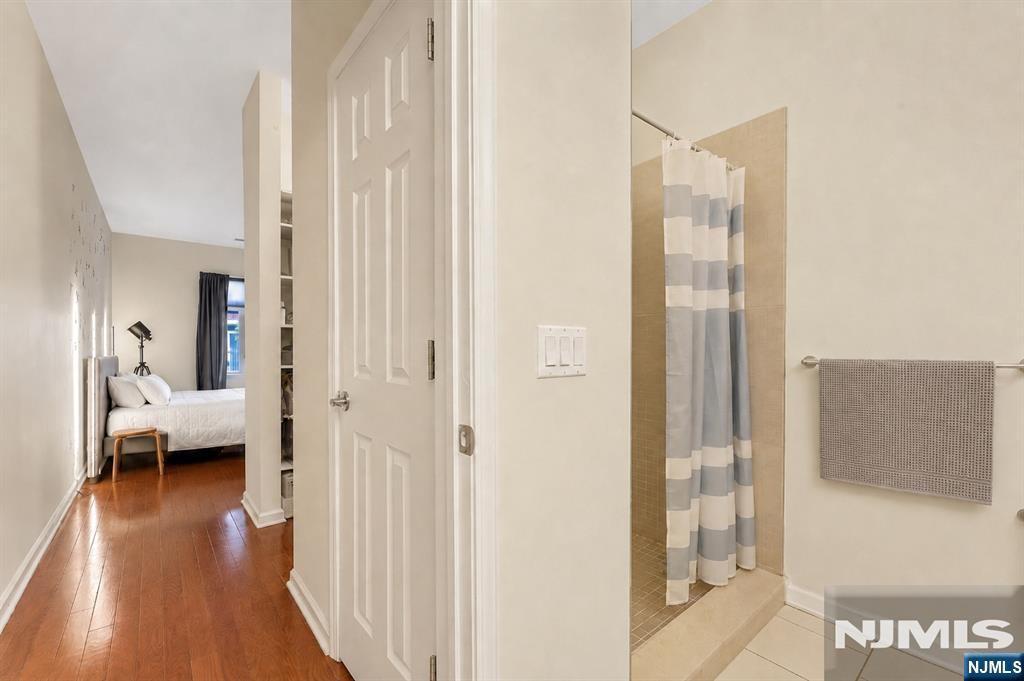
Bathroom with a tiled shower and striped curtain, looking through the doorway toward a bedroom.
Children’s playroom with a dollhouse collection, colorful toys, and a window seat.
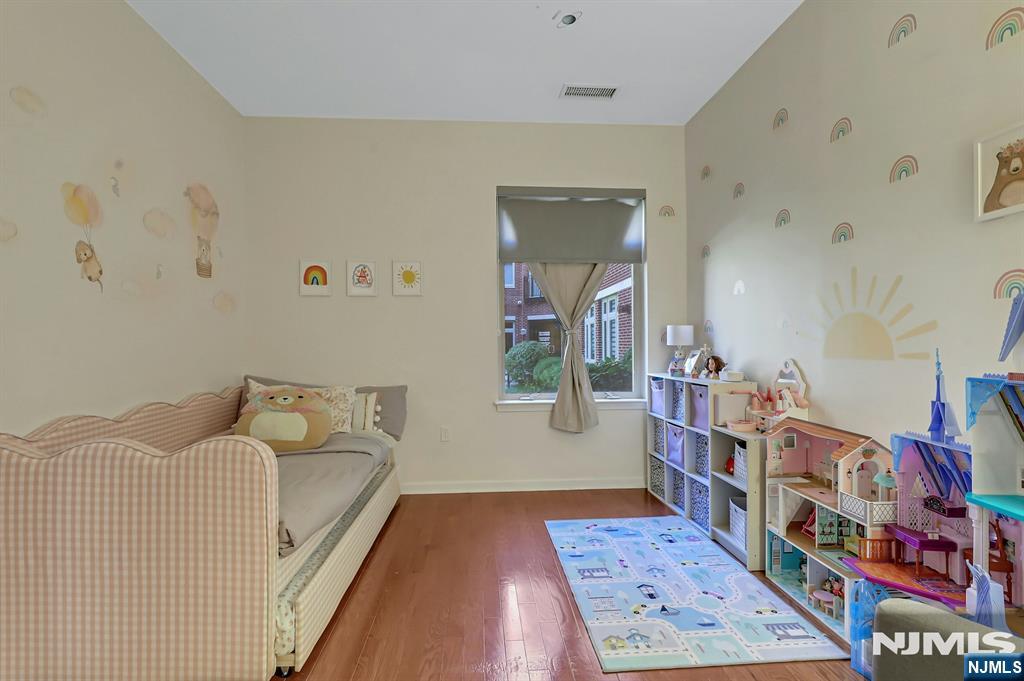
Furnished nursery with a pink daybed, toy shelves, and a large play mat.
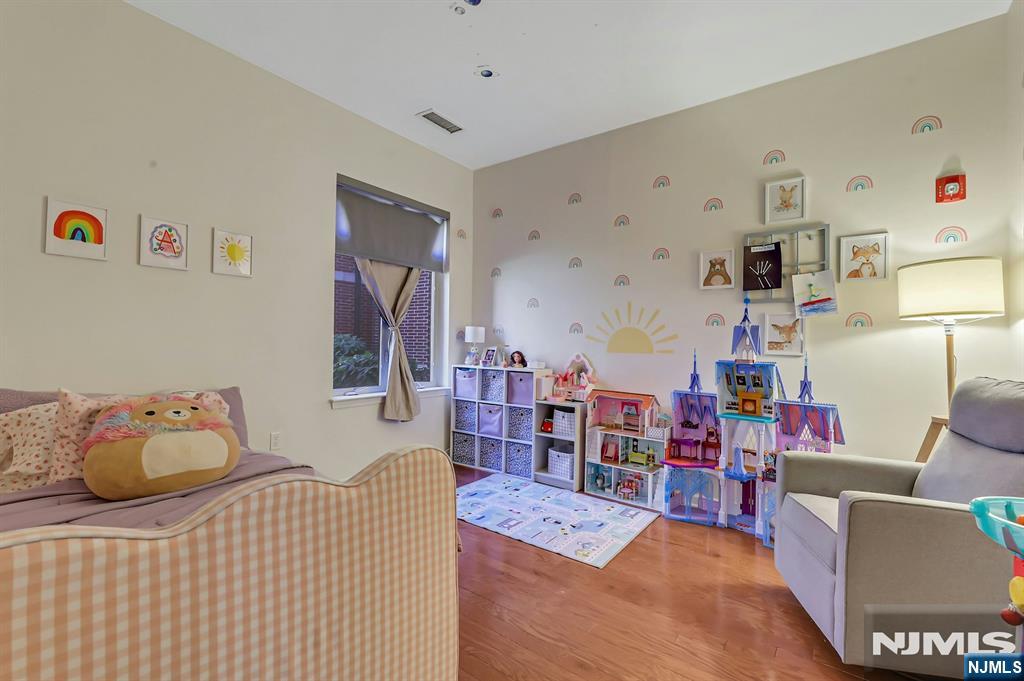
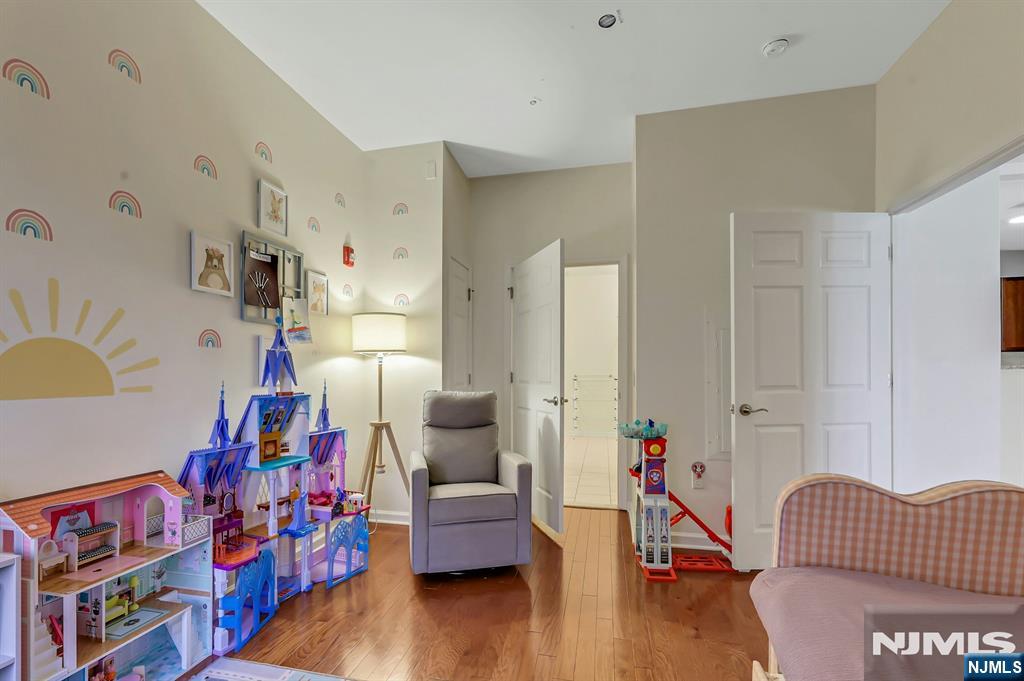
Child’s bedroom with colorful toy houses, a gray armchair, and hardwood floors.
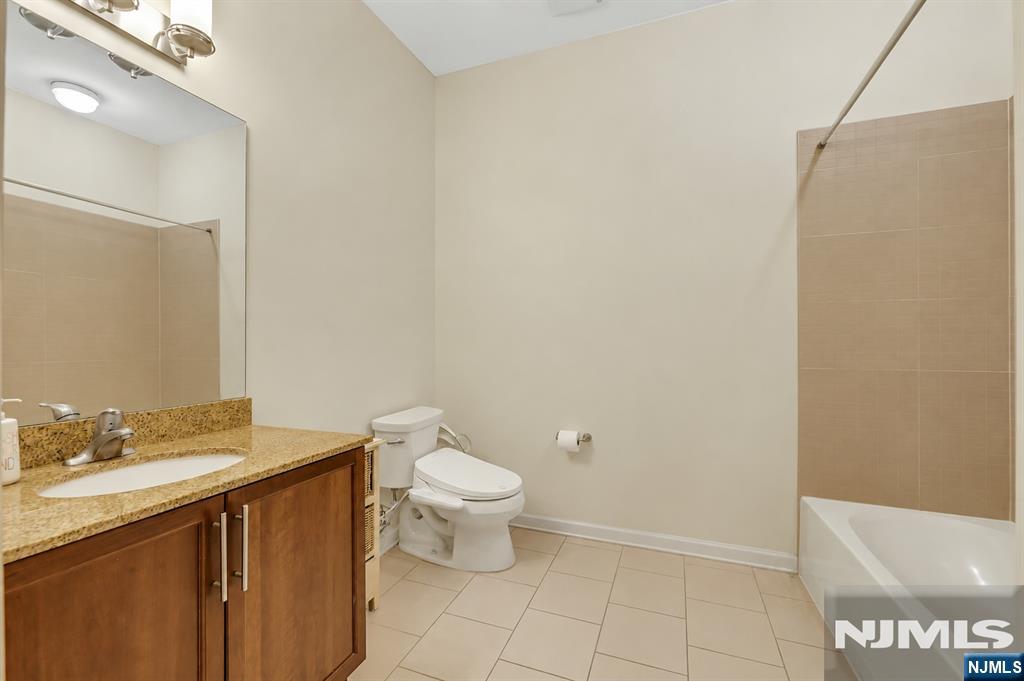
Bathroom with a wood vanity, granite countertop, toilet, and tub-shower.
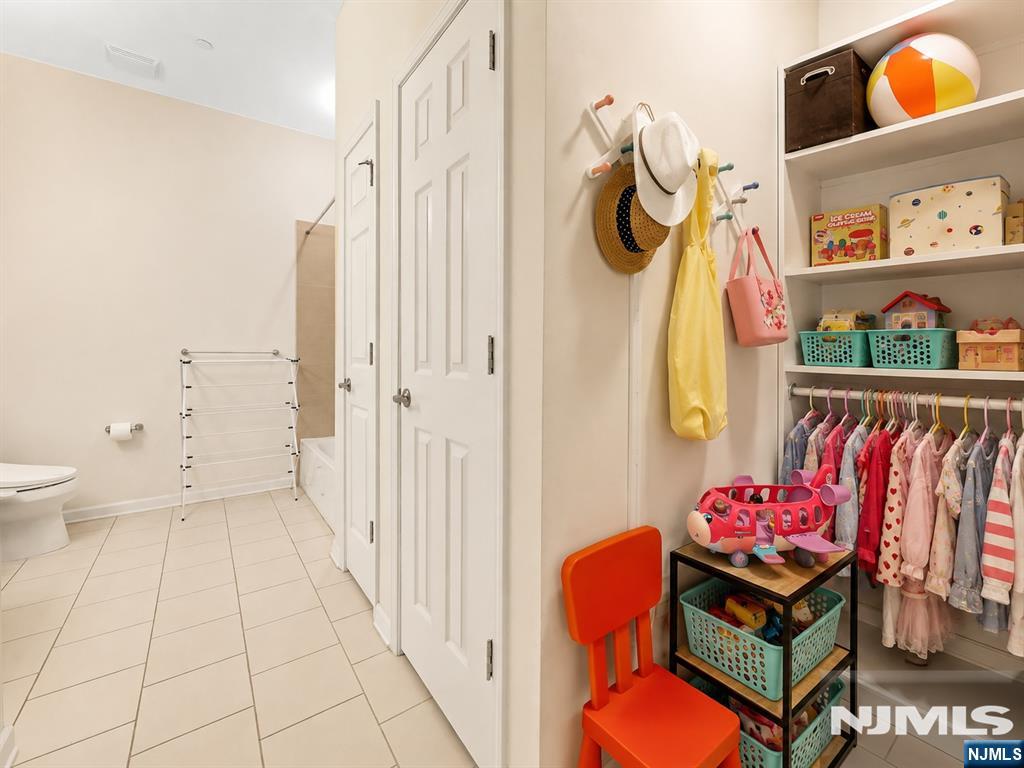
Bathroom with tiled floor beside a children's closet with hanging clothes and toy storage.
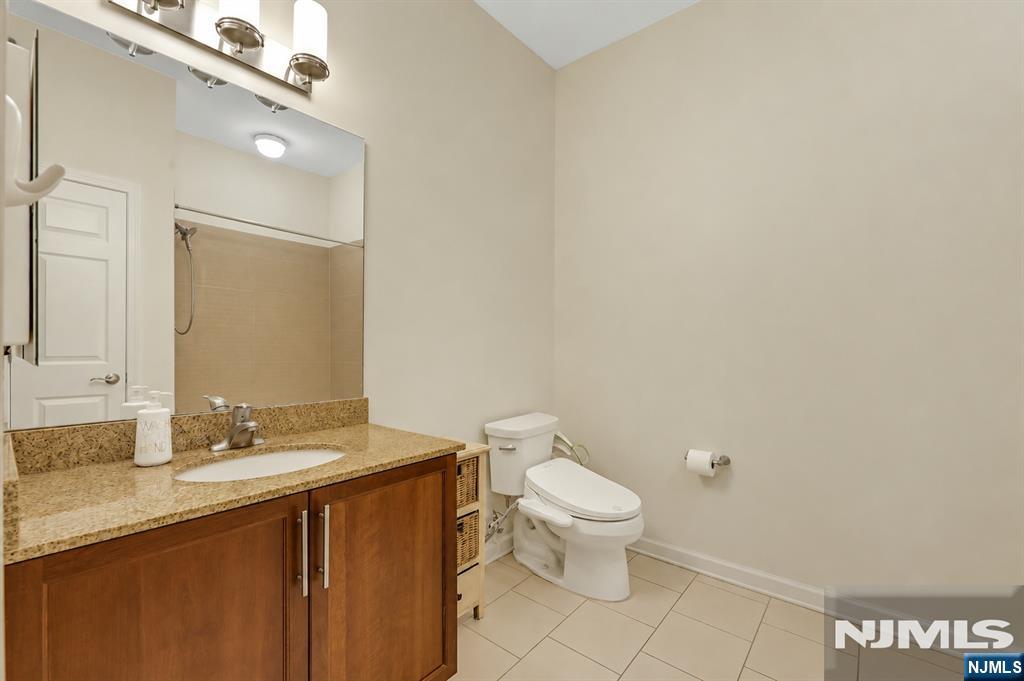
Bathroom with a wood vanity, granite countertop, large mirror, and white toilet.
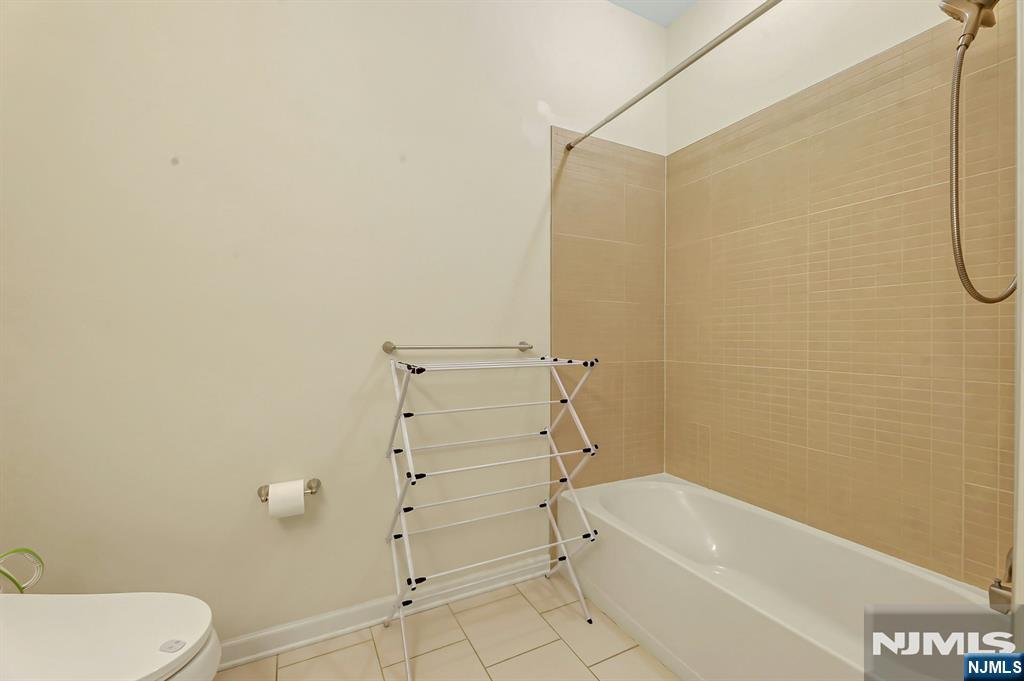
Bathroom with a white bathtub and shower, beige tiled walls, and a freestanding drying rack.
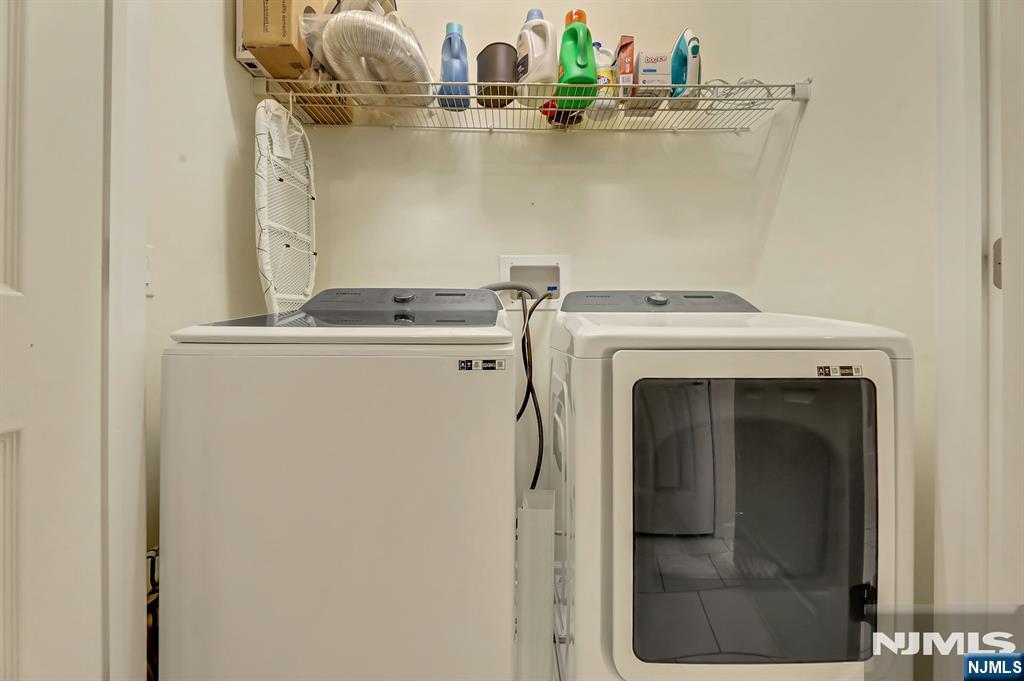
Laundry room with a top-loading washer, front-loading dryer, and wire shelf of cleaning supplies.
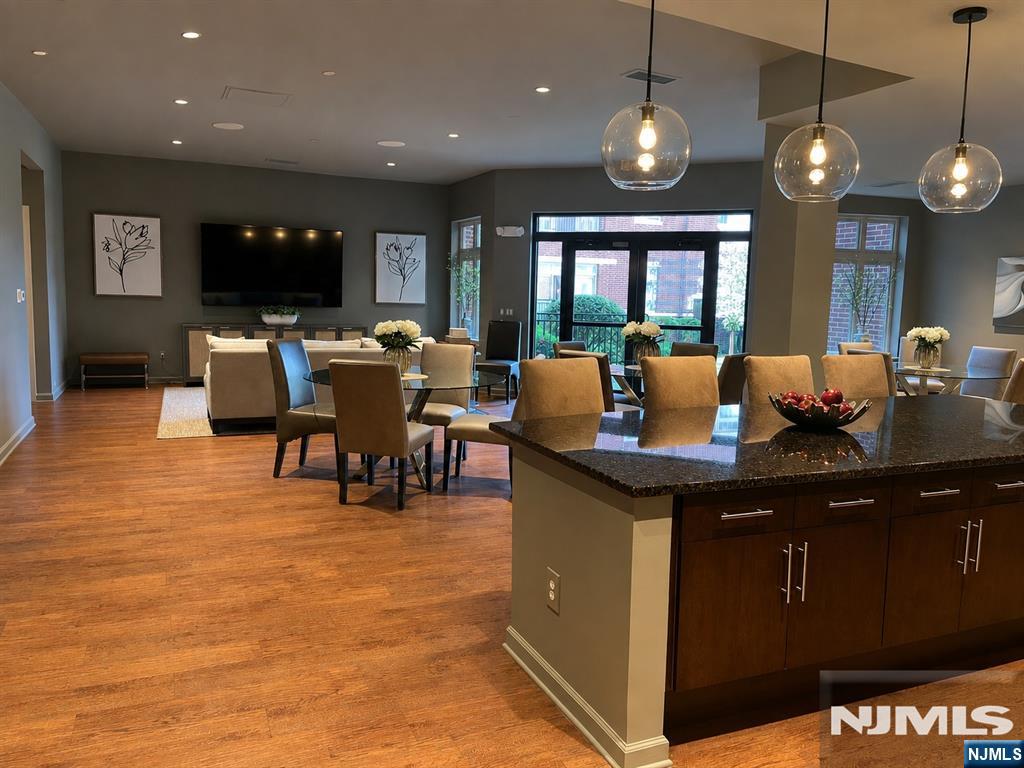
Open-plan dining and living area with a kitchen island, wood floors, and pendant lights.
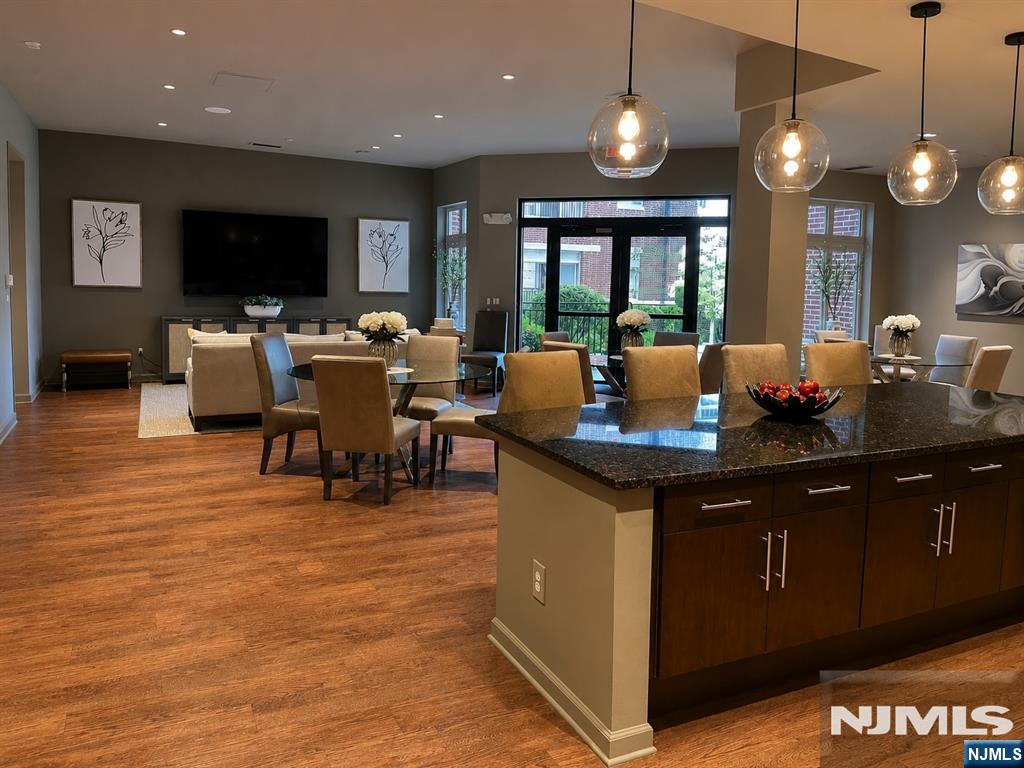
Open-plan kitchen and dining area with a granite island, wood floors, and adjoining lounge.
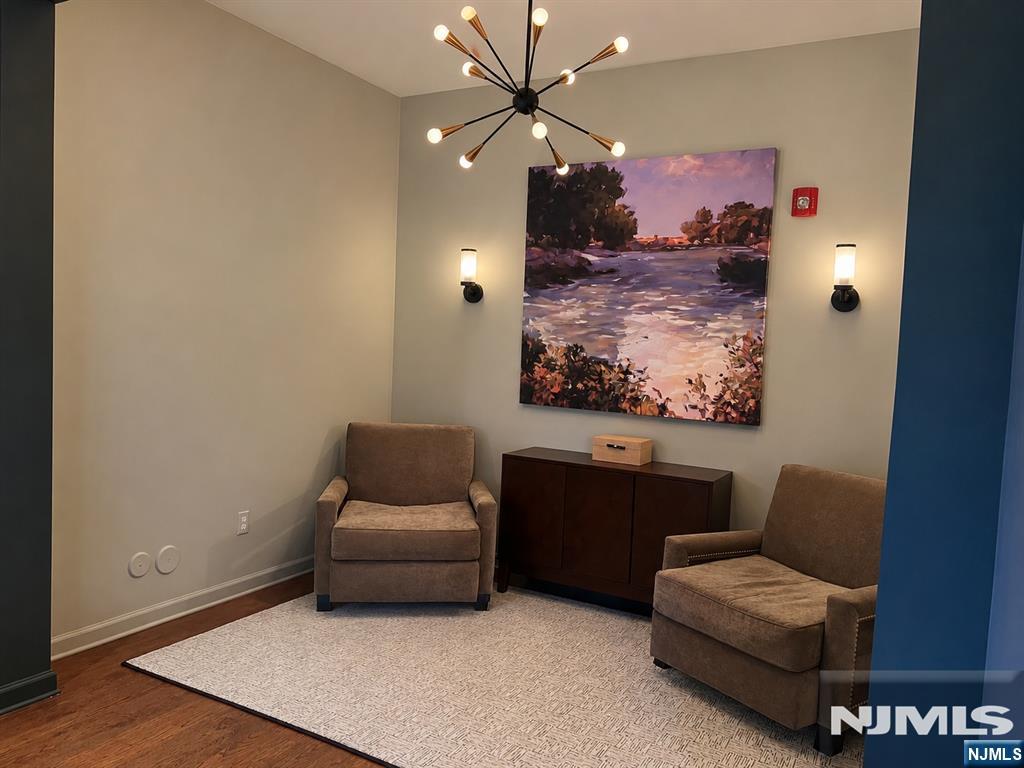
Furnished sitting area with two armchairs, a dark wood cabinet, and a river landscape painting.
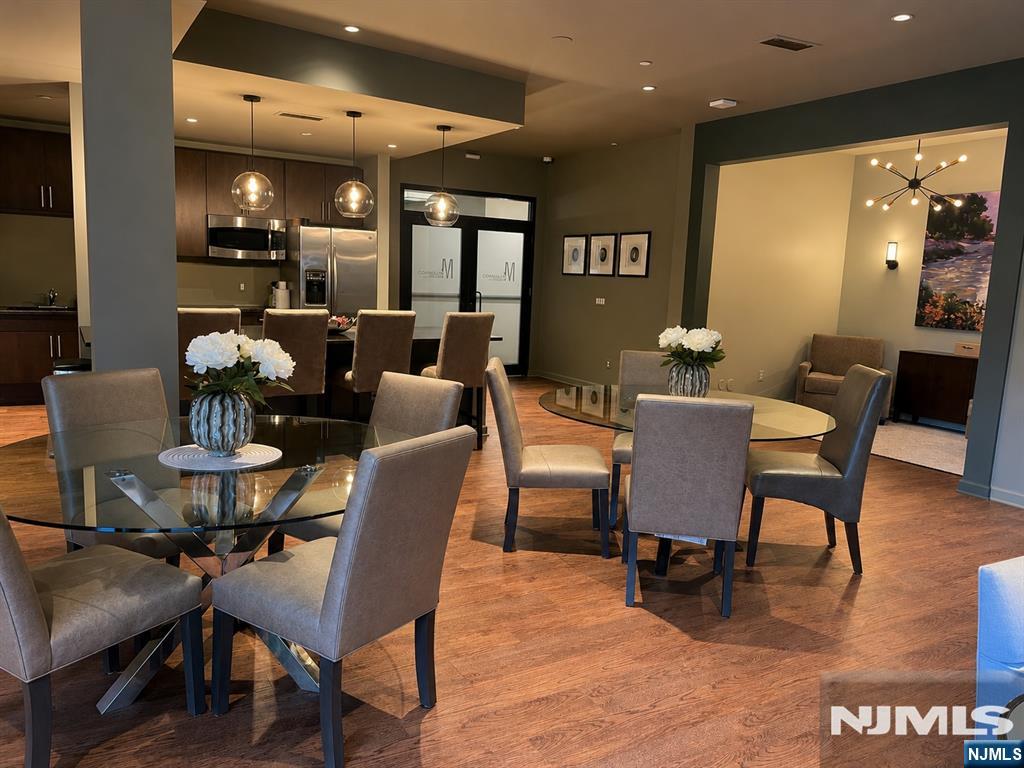
Furnished dining area with glass tables, wood floors, and an open kitchen.
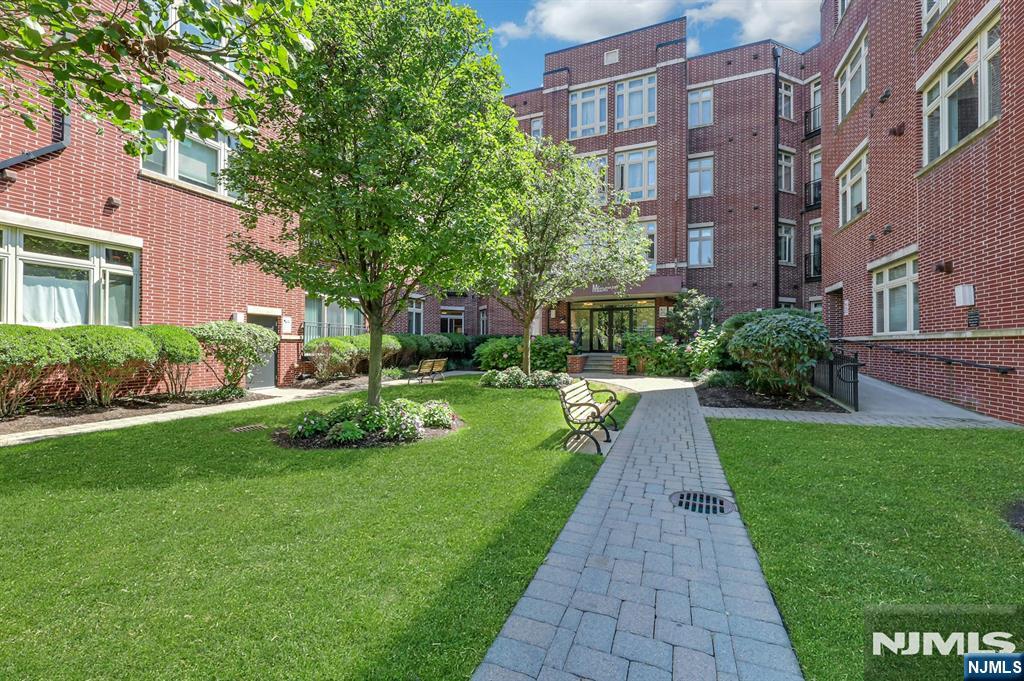
Apartment building courtyard with brick facades, landscaped lawn, paved walkway, and benches.
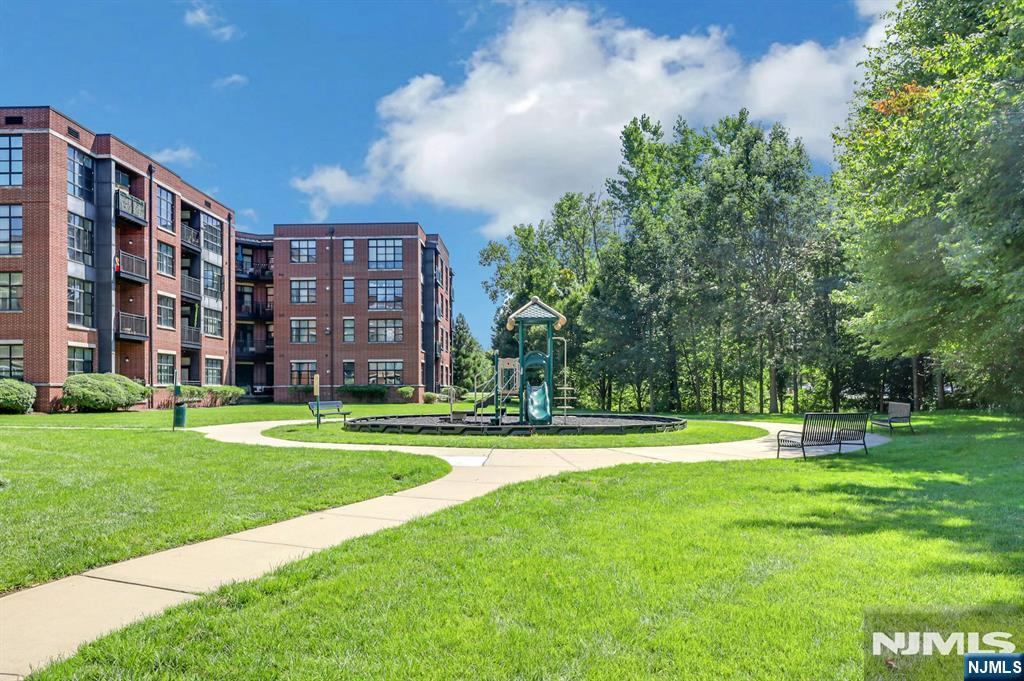
Brick apartment building beside a landscaped lawn, curving walkway, benches, and a playground.
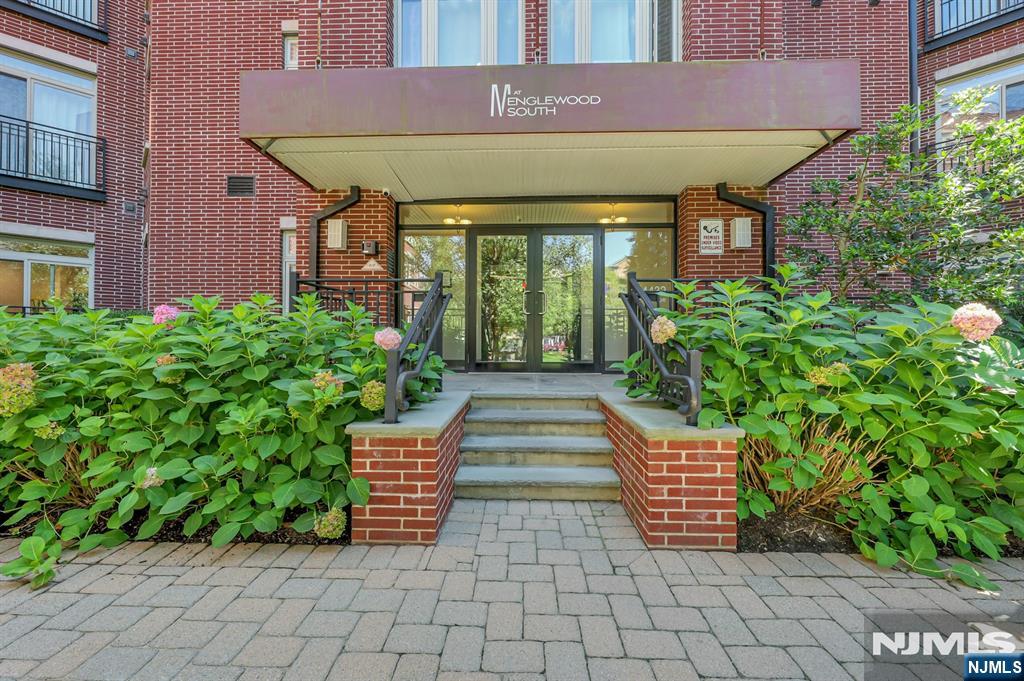
Brick condominium entrance with glass doors, a covered canopy, steps, and flowering shrubs.
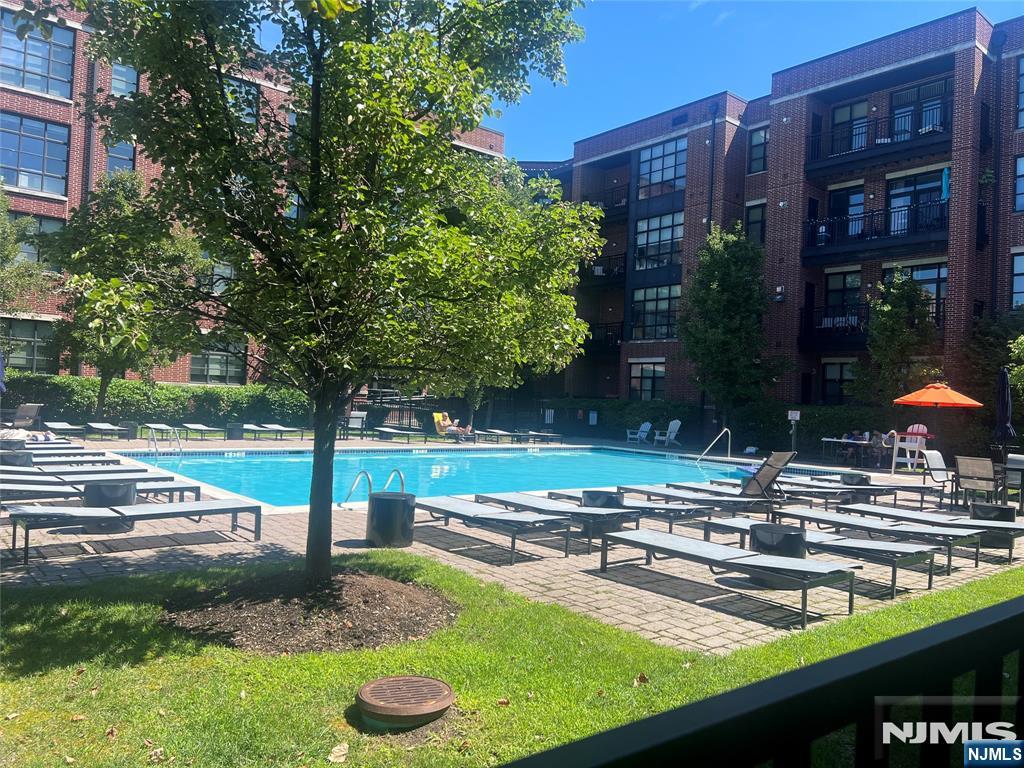
Outdoor swimming pool and lounge chairs in a landscaped courtyard surrounded by brick apartment buildings.
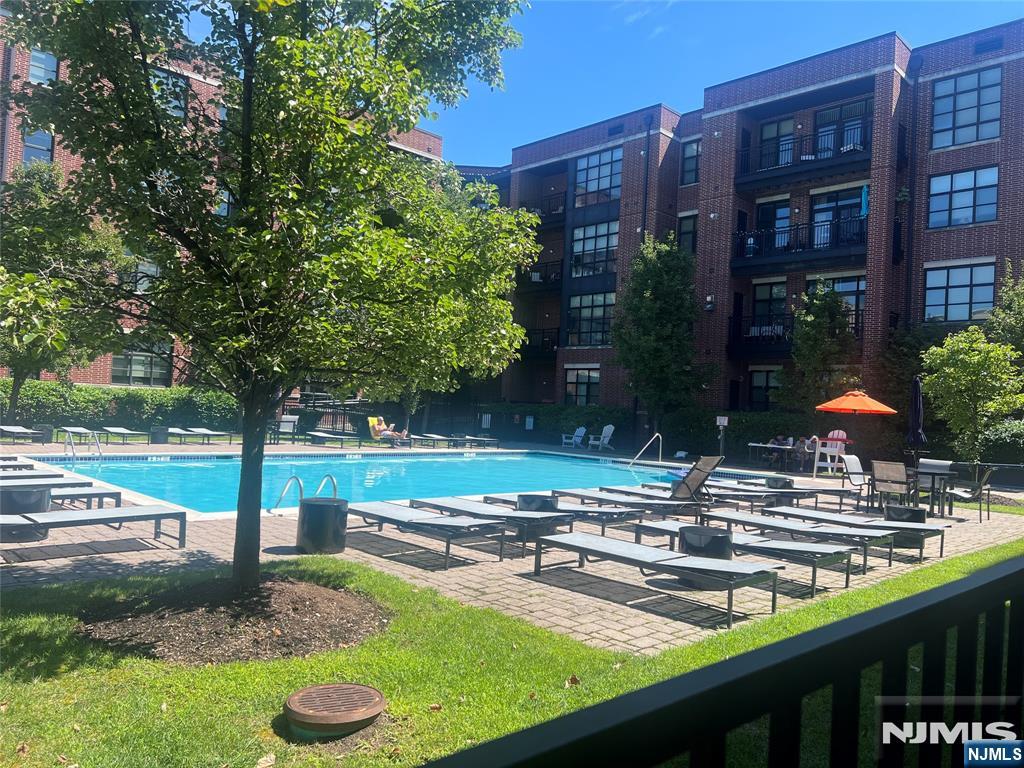
Community swimming pool beside a brick condominium building, with lounge chairs and a shaded patio.
SEE ALL PHOTOS
Open kitchen with stainless steel appliances and dark wood cabinets adjoining a living room.
Living room with hardwood floors, a blue sofa, large windows, and a children's play kitchen.
Kitchen island with granite countertop and sink, wood cabinetry, and an open view to the living area.
Kitchen with reddish wood cabinets, stainless steel appliances, and white marble-patterned tile flooring.
Kitchen with dark wood cabinets, stainless steel appliances, and veined stone tile flooring.
Kitchen with warm wood cabinets, marble backsplash, and stainless steel appliances.
Living room with hardwood floors, a blue sofa, and a doorway to a bedroom.
Living room with hardwood floors, a large TV, and an open kitchen.
Open kitchen and living area with hardwood floors, a breakfast bar, and dark wood cabinets.
Powder room with a pedestal sink, oval mirror, and partially visible toilet.
Bedroom with a white bed, botanical wall decals, hardwood floors, and a curtained window.
Bedroom with a white quilted bed, botanical wallpaper, and mirrored dresser beneath a large television.
Bedroom with a white bed, botanical wallpaper, and mirrored dresser.
Walk-in closet with white shelving, hanging clothes, drawers, and wood flooring.
Walk-in closet with built-in shelving and hanging clothes beside a bedroom with a white bed.
Bathroom with a double-sink granite vanity, large mirror, and toilet.
Bathroom with a tiled shower, blue-and-white striped curtain, and granite vanity.
Bathroom with a tiled shower and striped curtain, looking through the doorway toward a bedroom.
Children’s playroom with a dollhouse collection, colorful toys, and a window seat.
Furnished nursery with a pink daybed, toy shelves, and a large play mat.
Child’s bedroom with colorful toy houses, a gray armchair, and hardwood floors.
Bathroom with a wood vanity, granite countertop, toilet, and tub-shower.
Bathroom with tiled floor beside a children's closet with hanging clothes and toy storage.
Bathroom with a wood vanity, granite countertop, large mirror, and white toilet.
Bathroom with a white bathtub and shower, beige tiled walls, and a freestanding drying rack.
Laundry room with a top-loading washer, front-loading dryer, and wire shelf of cleaning supplies.
Open-plan dining and living area with a kitchen island, wood floors, and pendant lights.
Open-plan kitchen and dining area with a granite island, wood floors, and adjoining lounge.
Furnished sitting area with two armchairs, a dark wood cabinet, and a river landscape painting.
Furnished dining area with glass tables, wood floors, and an open kitchen.
Apartment building courtyard with brick facades, landscaped lawn, paved walkway, and benches.
Brick apartment building beside a landscaped lawn, curving walkway, benches, and a playground.
Brick condominium entrance with glass doors, a covered canopy, steps, and flowering shrubs.
Outdoor swimming pool and lounge chairs in a landscaped courtyard surrounded by brick apartment buildings.
Community swimming pool beside a brick condominium building, with lounge chairs and a shaded patio.
Listed by Ana M. Moniz with Coldwell Banker, Hillsdale (201) 247-6341
For Sale

1109 Riverview Avenue 109

1109 Riverview Avenue 109, Englewood, NJ 07631

$549,000
Welcome to The M at Englewood South! This beautifully maintained first-floor residence offers bright, open living space with 2 bedrooms and 2.5 baths. Featuring high ceilings, hardwood floors, and a spacious open-concept layout, this lovely home is both stylish and inviting. The modern kitchen features a large center island, granite countertops, newer stainless steel appliances, and ample cabinetry, opening seamlessly to the living and dining areasaEUR"perfect for everyday living and entertaining. The spacious primary suite offers a walk-in closet and private en-suite bath with double vanity, while the second bedroom also features its own en-suite bath and walk-in closet. Additional conveniences include a newer hot water heater (2023), in-unit washer and dryer, and two deeded indoor garage parking spaces. Enjoy the ease of first-floor living along with the wonderful amenities The M has to offer, including a swimming pool, community room, and playground. HOA fees include water, cable, and high-speed internet. Ideally situated near vibrant downtown Englewood, shopping, fine dining, parks, major highways, and convenient transportation to New York City. A wonderful opportunity to enjoy spacious, low-maintenance living in one of Englewood's most desirable condominium communities!

2
beds

3
baths

1,230 Sq.Ft. LIVING AREA

Ana Moniz

Ana Moniz

Features & Amenities

Interior

  • total bedrooms2
  • Total bathrooms3
  • full bathrooms2
  • half bathroom1

Area & Lot

  • Status For Sale
  • Living Area1,230 Sq.Ft.
  • MLS® ID26041608
  • TypeCondo
  • Water FrontageNone

Exterior

  • Garage Space2.0

Financial

  • Sales Price$549,000
  • HOA $948/mo
View Virtual Tour
Living room with hardwood floors, a blue sofa, large windows, and a children's play kitchen.

Schedule a Showing

I would love to show you this beautiful property. Please select your preferred date and time below. I will be in touch shortly to confirm your appointment.

Schedule a Showing

I would love to show you this beautiful property. Please select your preferred date and time below. I will be in touch shortly to confirm your appointment.
Thank you for your interest in 1109 Riverview Avenue 109, Englewood, NJ 07631. We are reviewing your request and will be in touch shortly!

Mortgage Calculator

Estimate your monthly mortgage payment, including the principal and interest, property taxes, and HOA. Adjust the values to generate a more accurate rate.
All estimates are provided for informational purposes only. Actual amounts may vary.
$0,000 Your Payment 20 15 65
$0,000 Your Payment

Work With Ana

Ana is an expert at marketing each and every listing she undertakes, bringing huge exposure to each home, which inevitably brings wonderful results to her valued clients.

Follow Ana on Instagram