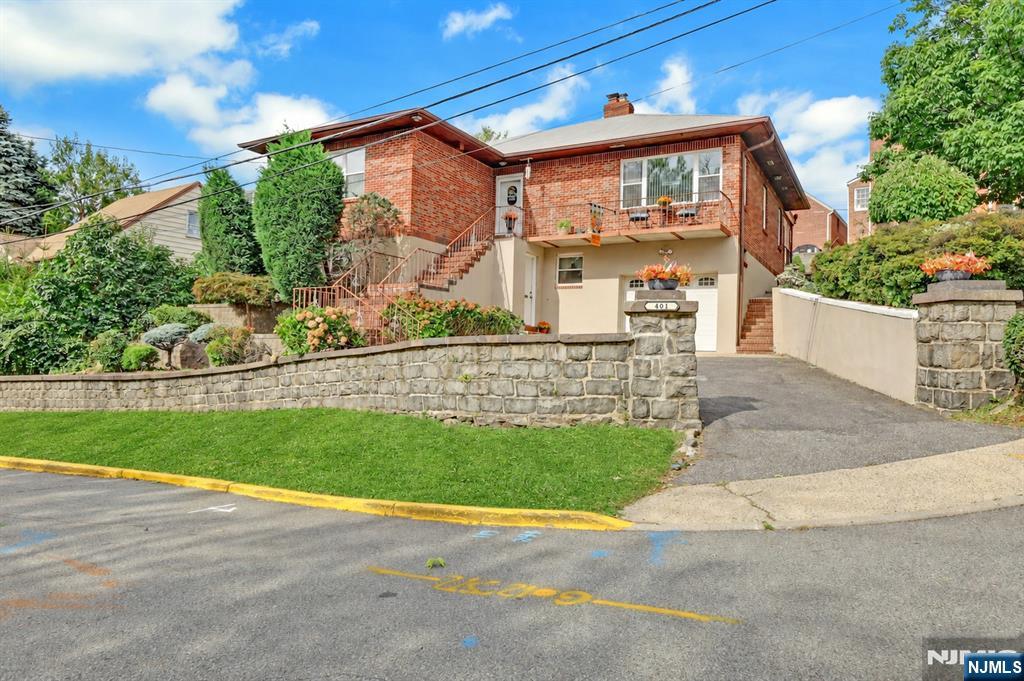
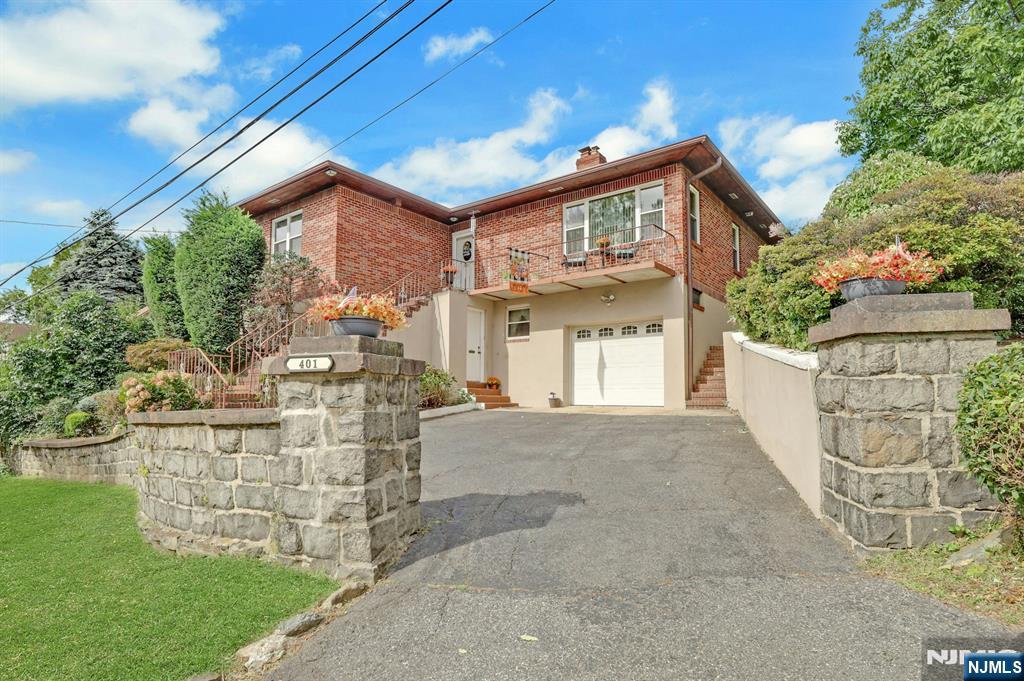
Brick home with exterior stairs, a small balcony, stone wall, and landscaped front yard.
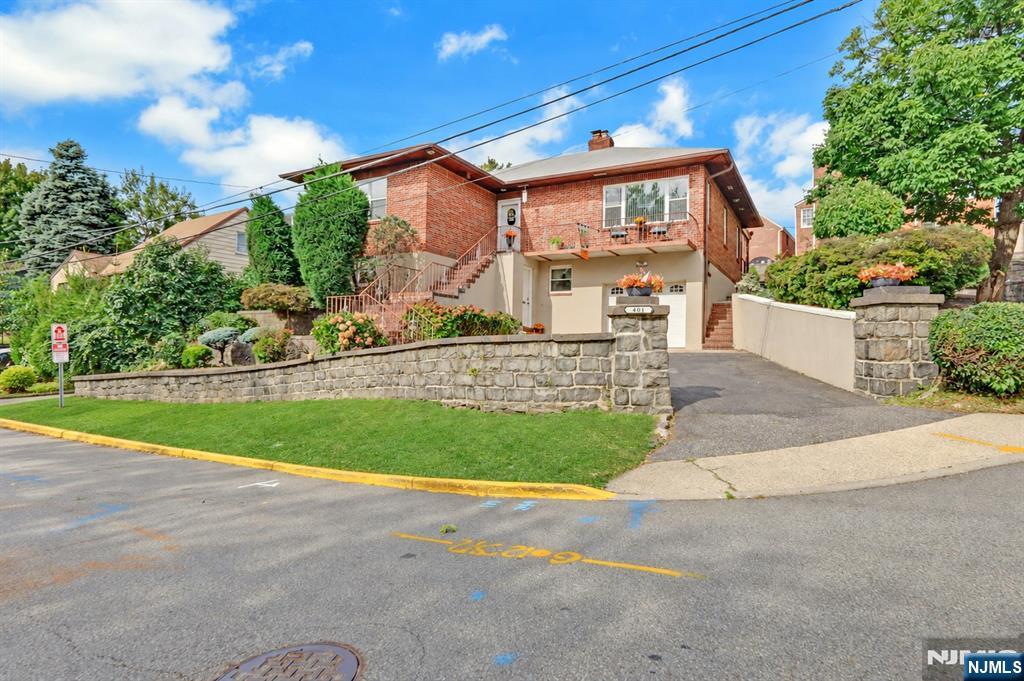
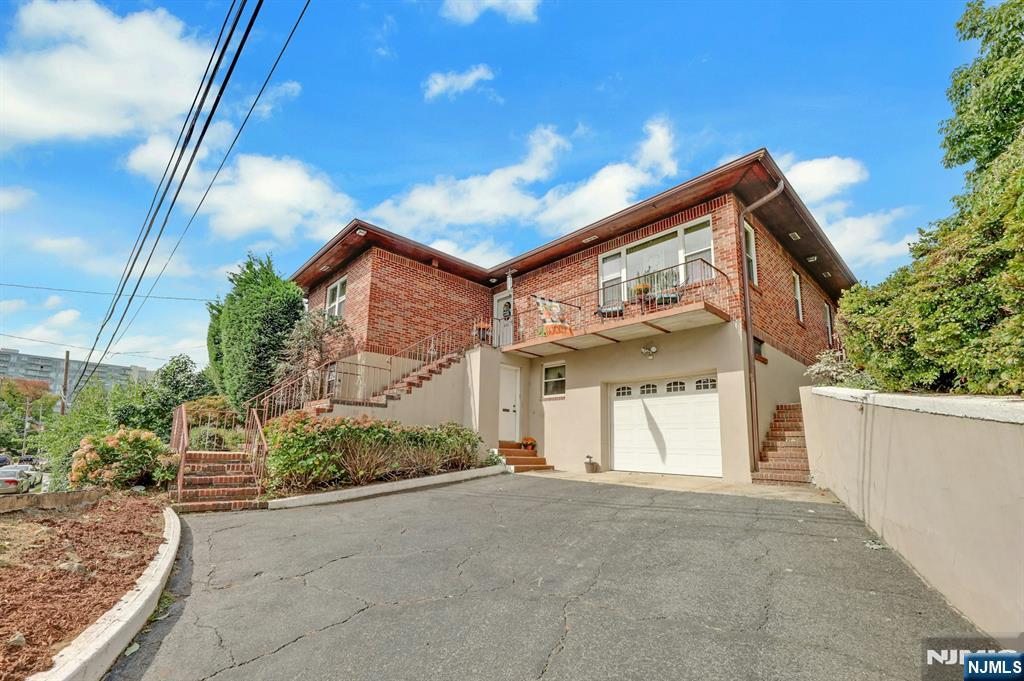
Brick two-story house with a balcony, exterior stairs, stone retaining wall, and sloped driveway.
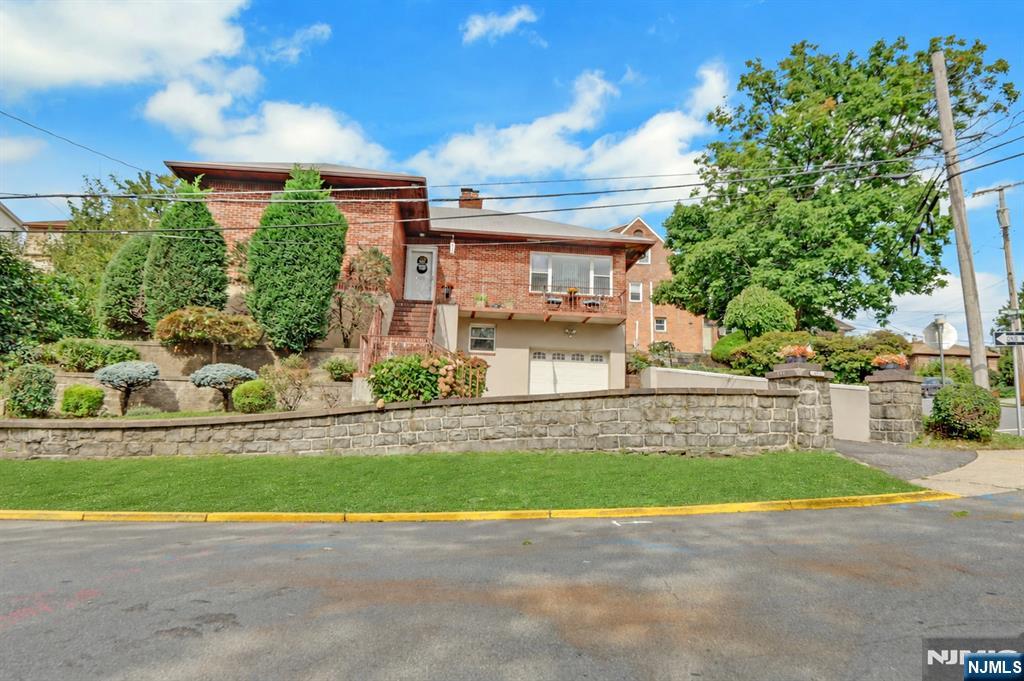
Raised brick house with a balcony and garage behind a stone retaining wall.
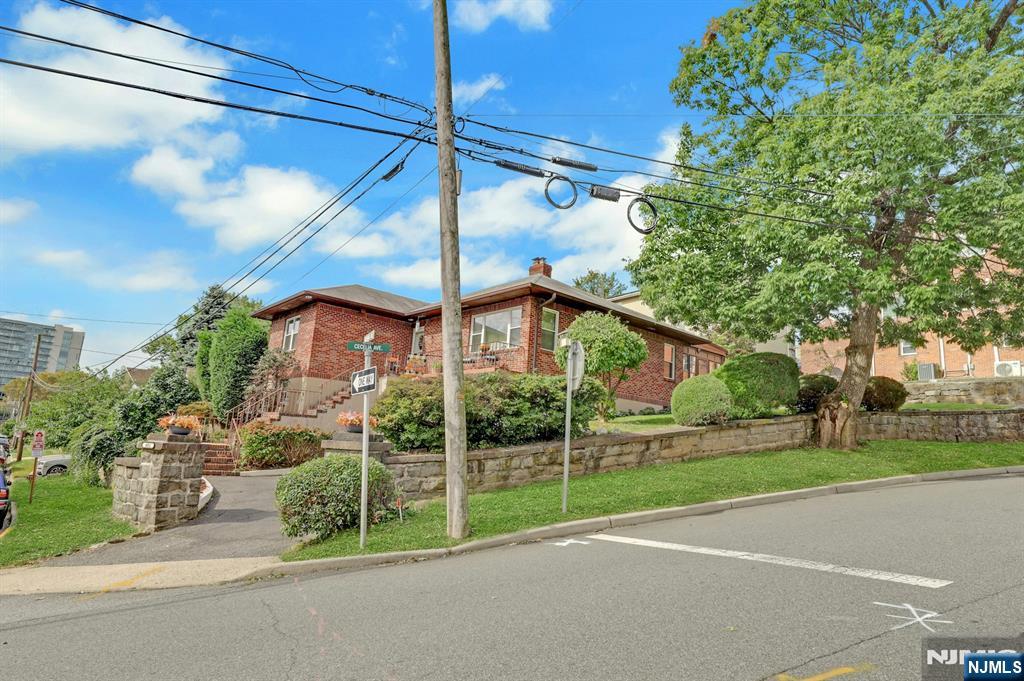
Red-brick building on a raised, landscaped lot beside the road.
Red-brick house with a white garage and balcony, approached by a driveway between stone walls.
Two-story brick home with elevated entry, balcony, attached garage, and broad driveway.
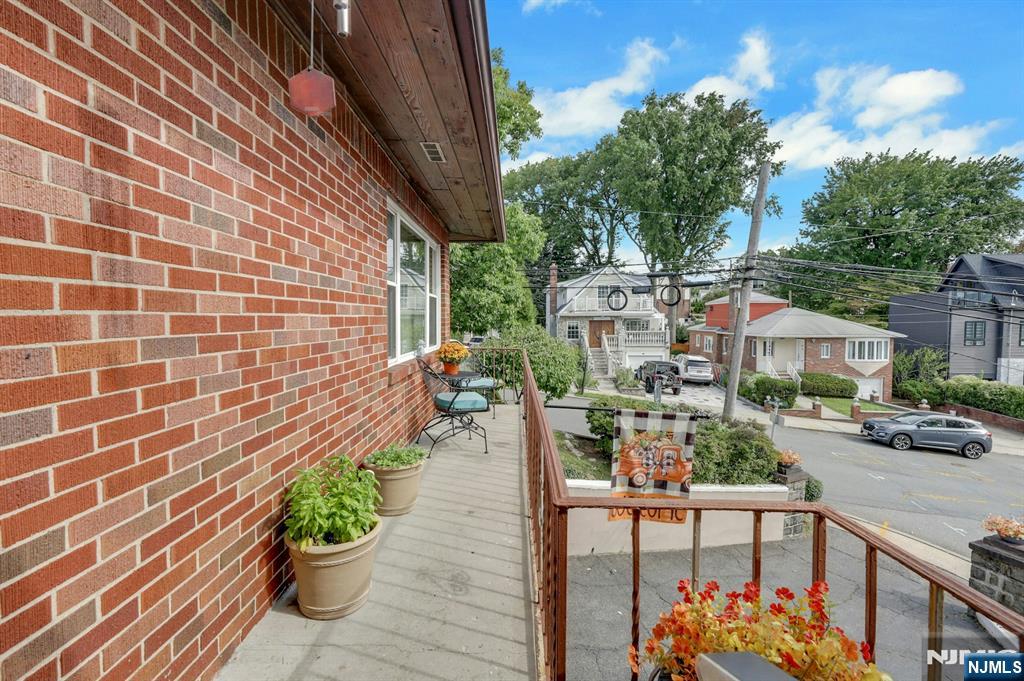
Brick home’s raised porch with potted plants and chairs overlooking a residential street.
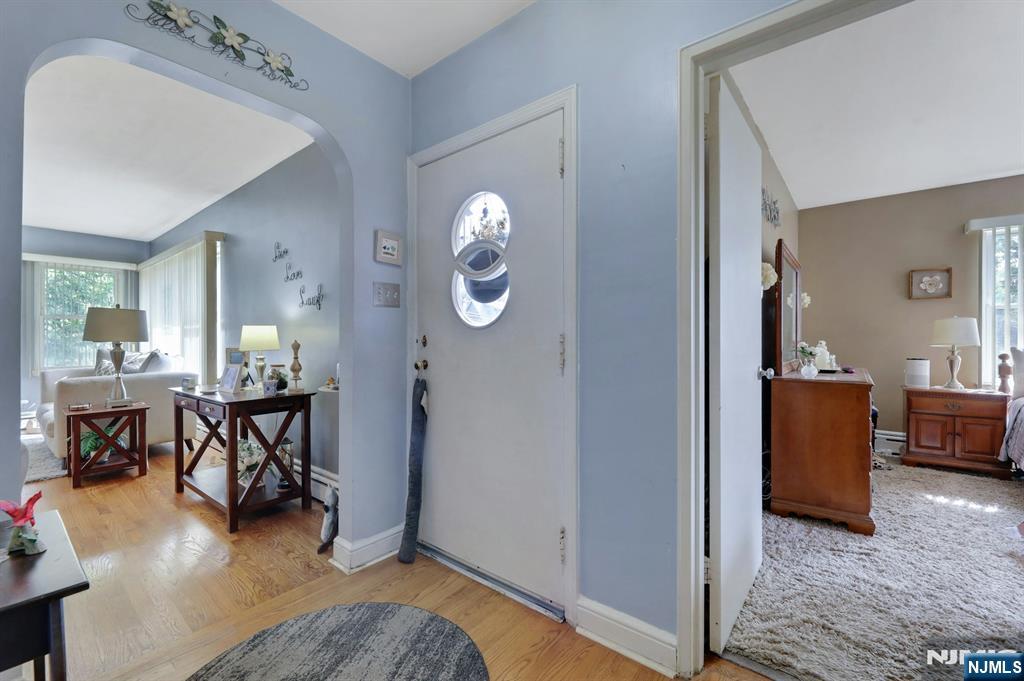
Entry foyer with oval-windowed front door, hardwood flooring, and openings to furnished rooms.
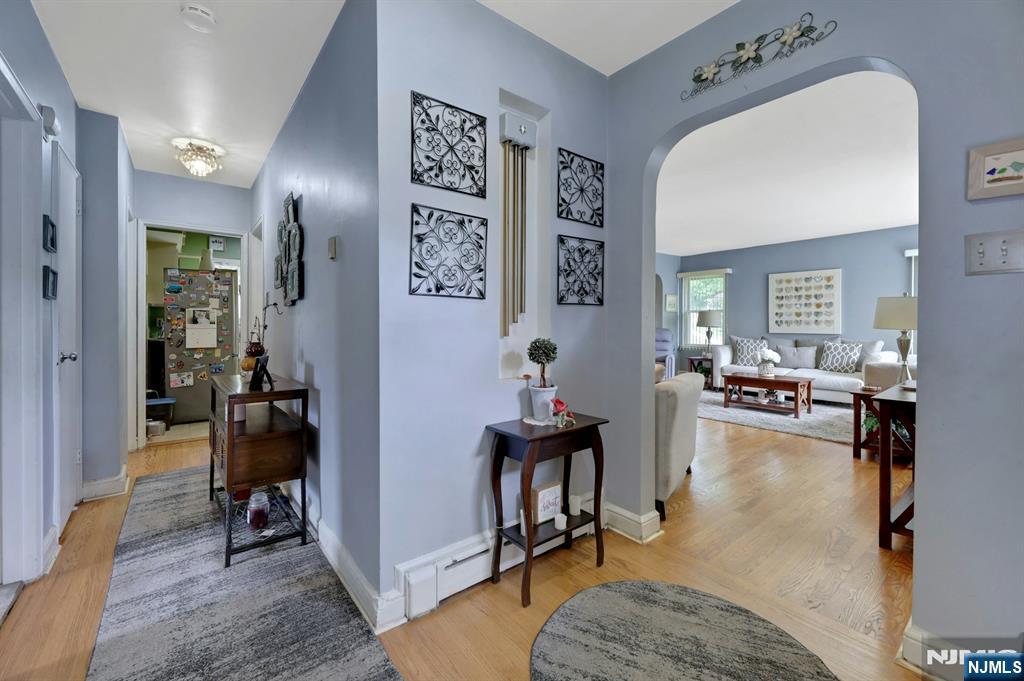
Furnished entry hall with hardwood floors and an arched opening to a living room.
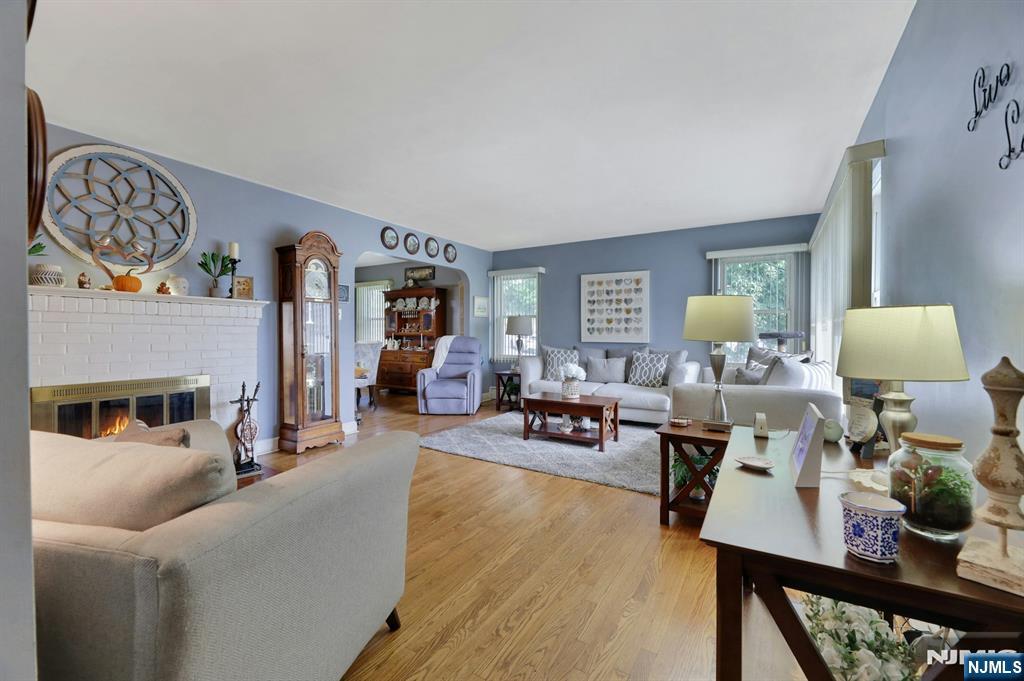
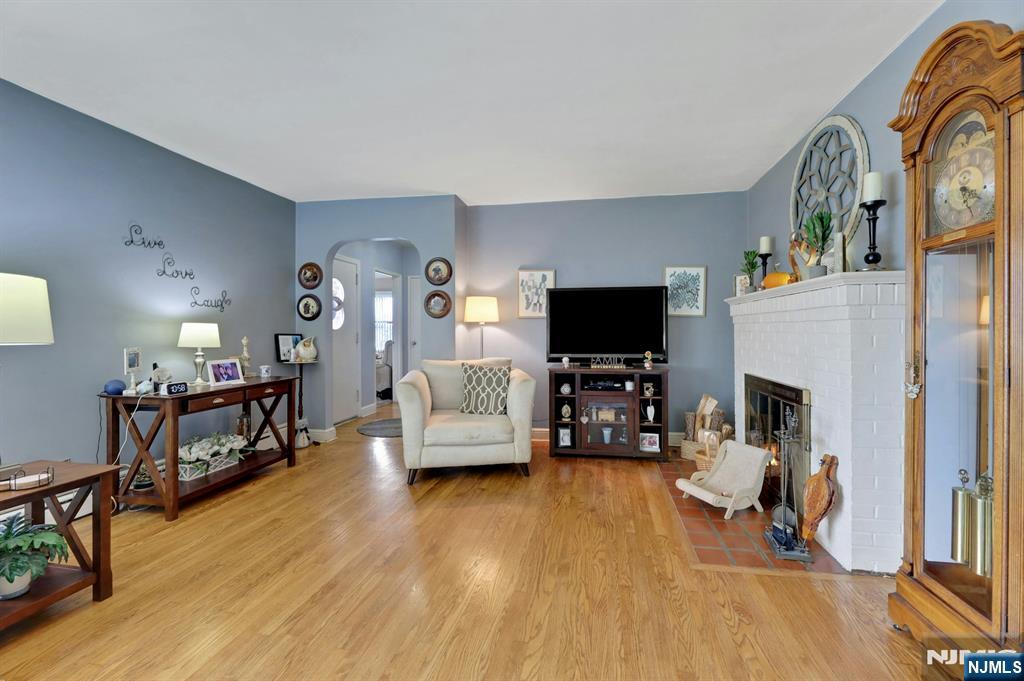
Furnished living room with a white brick fireplace, blue walls, and hardwood floors.
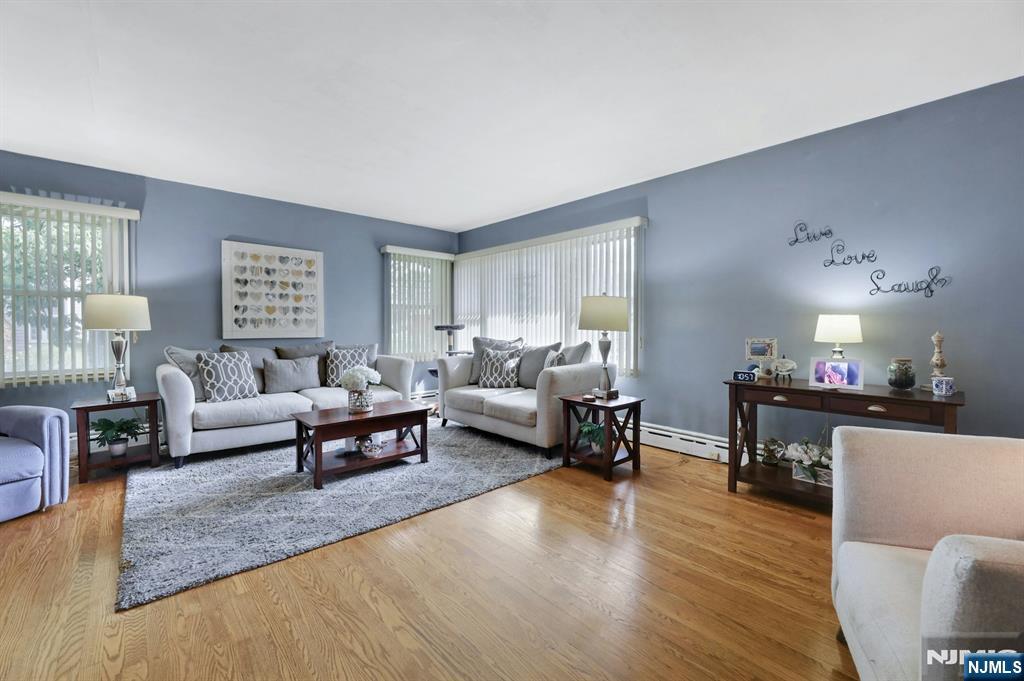
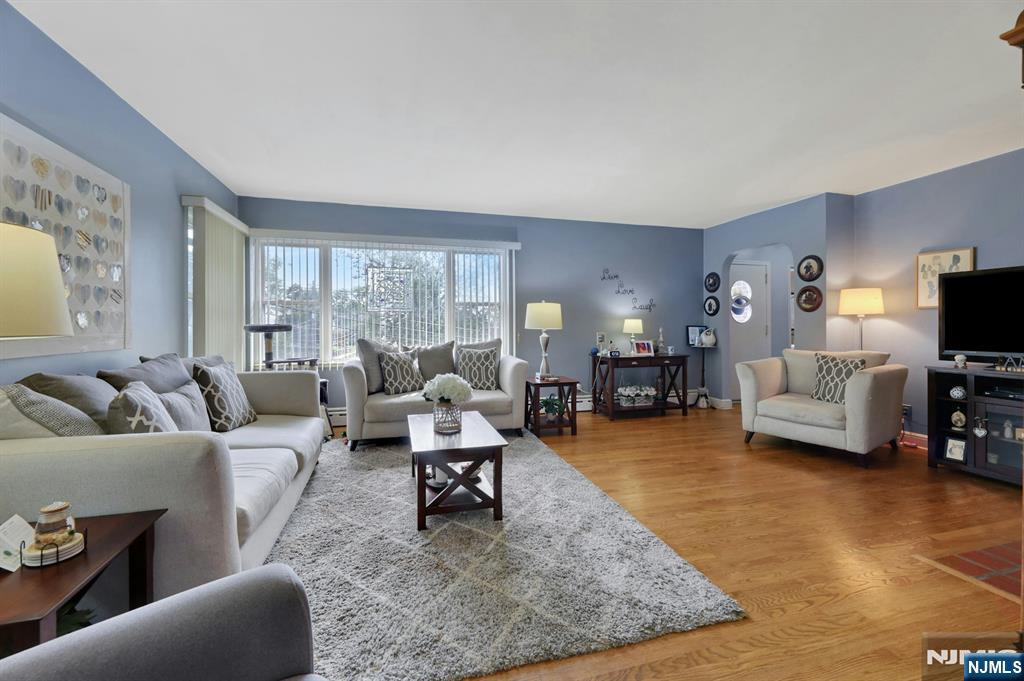
Furnished living room with gray seating, hardwood floors, and wide corner windows.
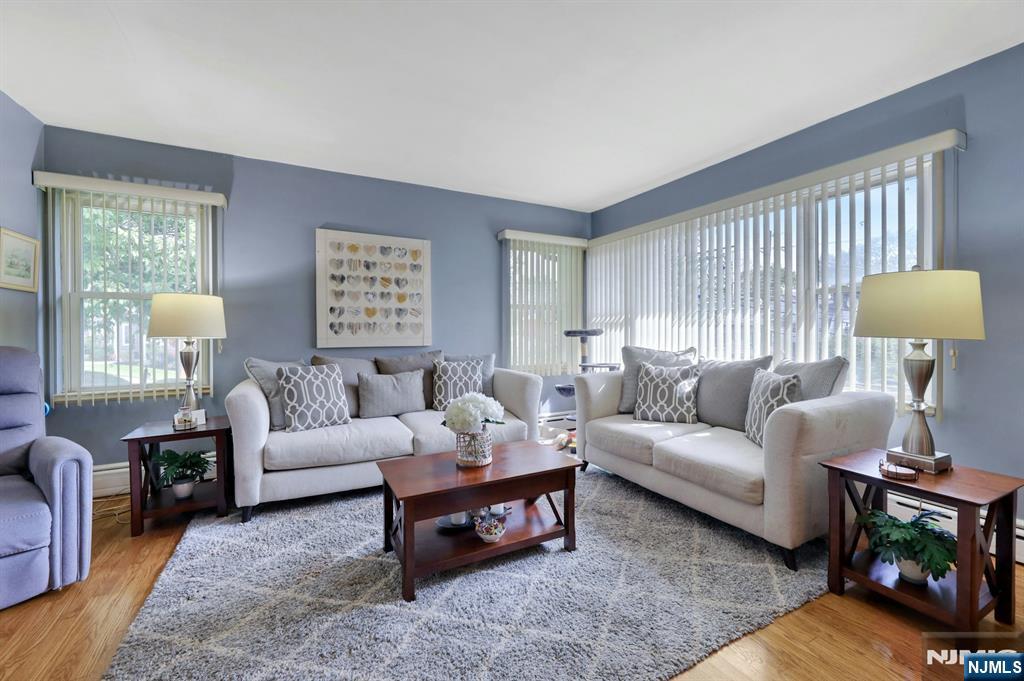
Living room with white sofas, a lavender armchair, and tall corner windows with vertical blinds.
Living room with hardwood floors, blue-gray walls, a white brick fireplace, and a tall wooden grandfather clock.
Furnished living room with cream sofas, hardwood floors, and a large window with vertical blinds.
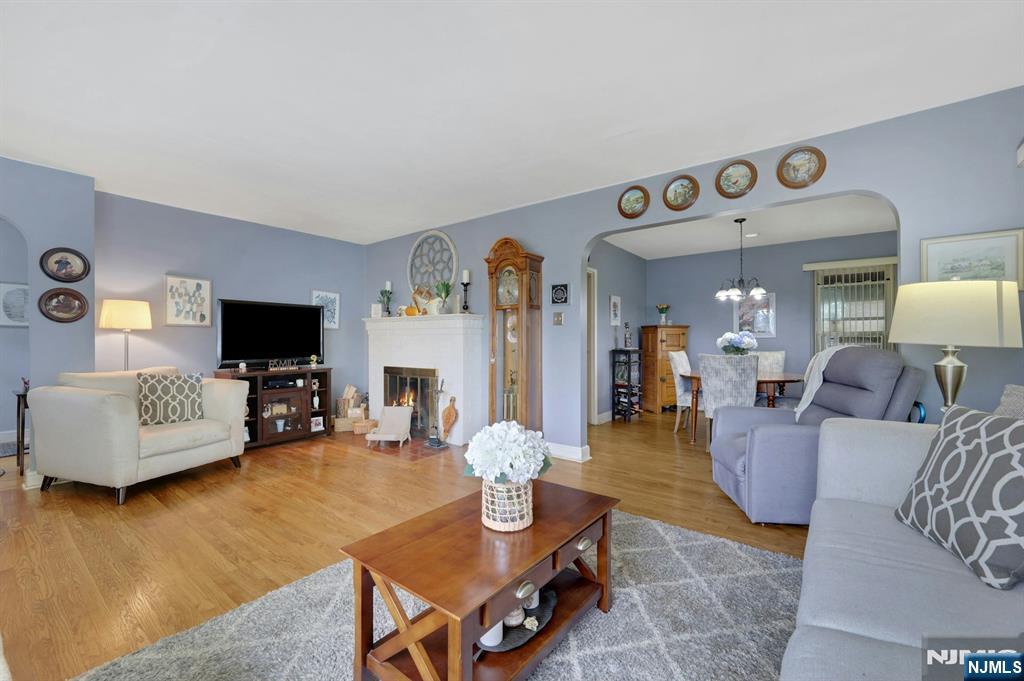
Living room with a white fireplace, hardwood floors, and an arched opening to the dining area.
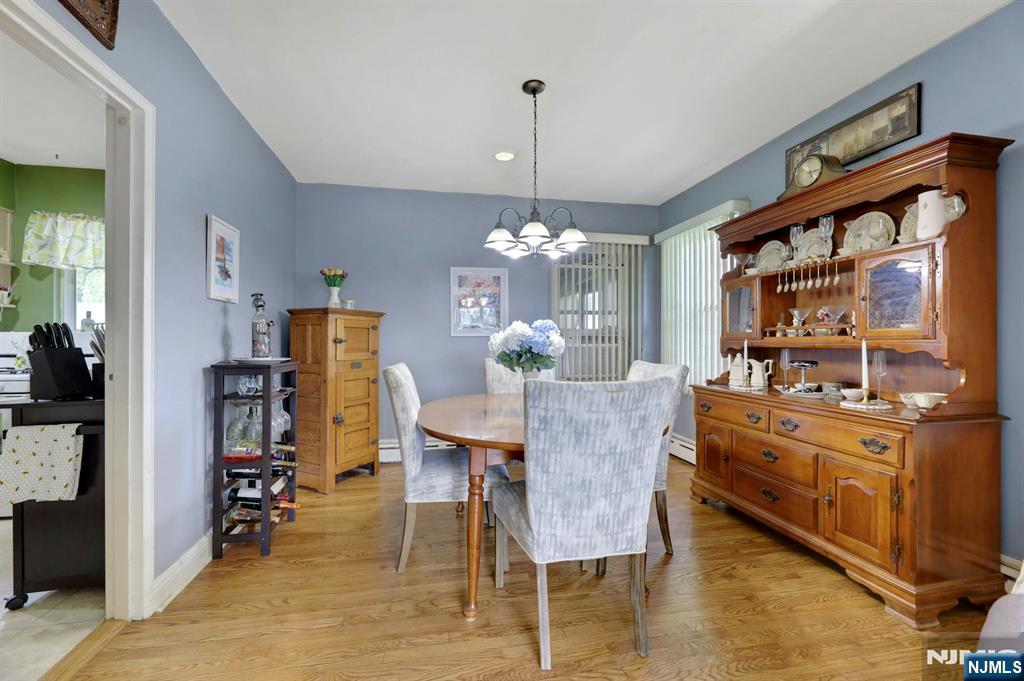
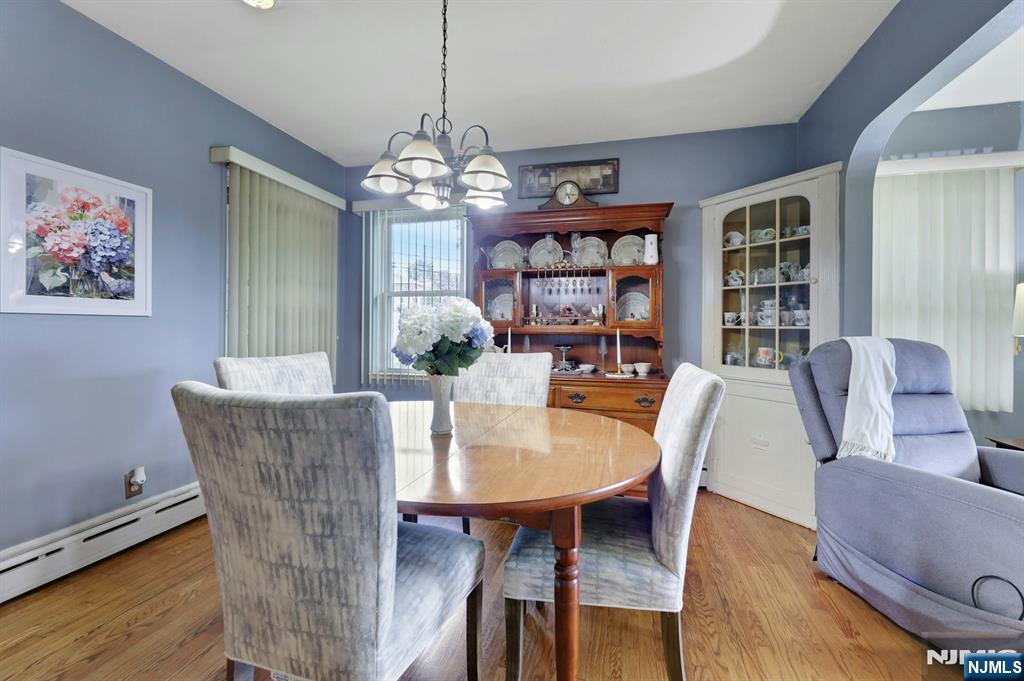
Dining room with a round table, upholstered chairs, hardwood floors, and a large wooden china cabinet.
Dining room with a round wooden table, china hutch, and blue-gray walls.
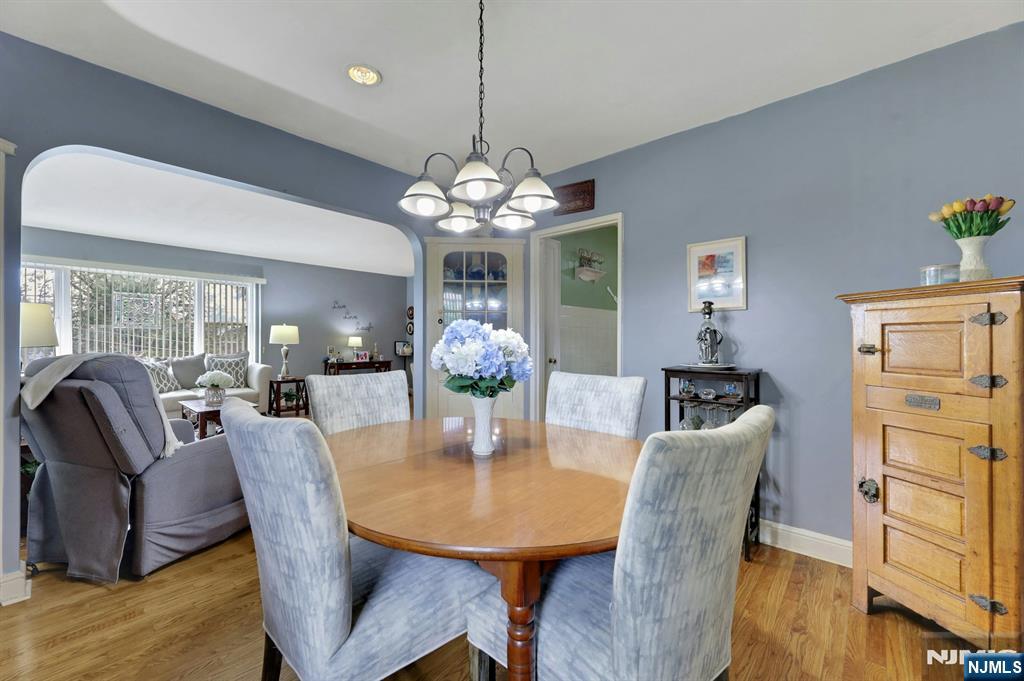
Dining room with an oval wood table, upholstered chairs, chandelier, and adjoining living area.
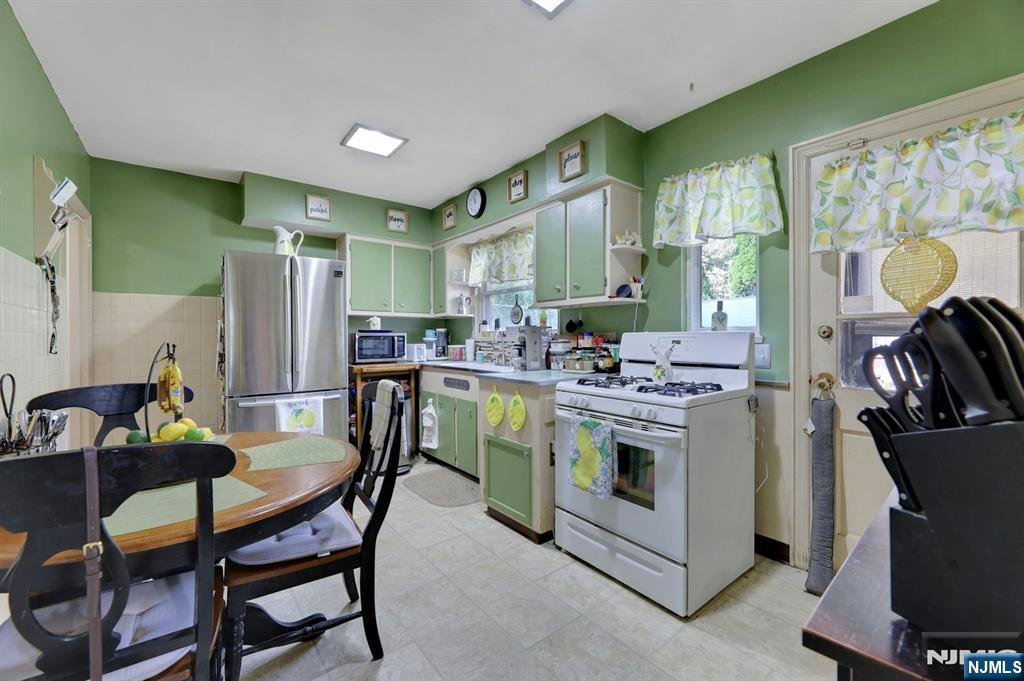
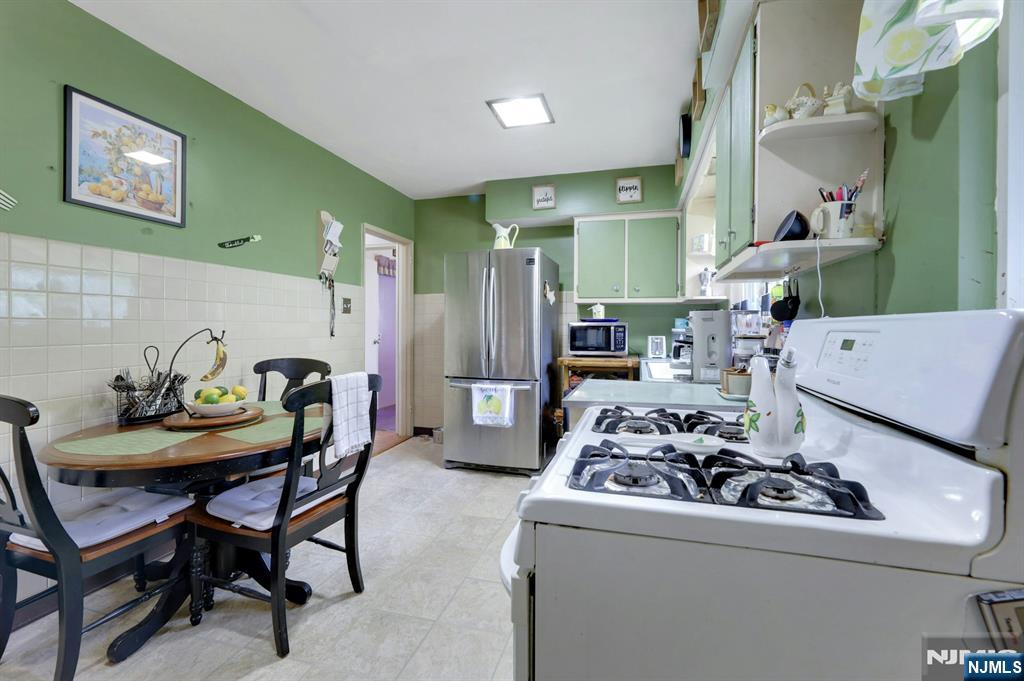
Kitchen with green cabinets, a stainless steel refrigerator, and a dining table beside the gas range.
Kitchen with green walls, stainless-steel refrigerator, gas range, and a round dining table.
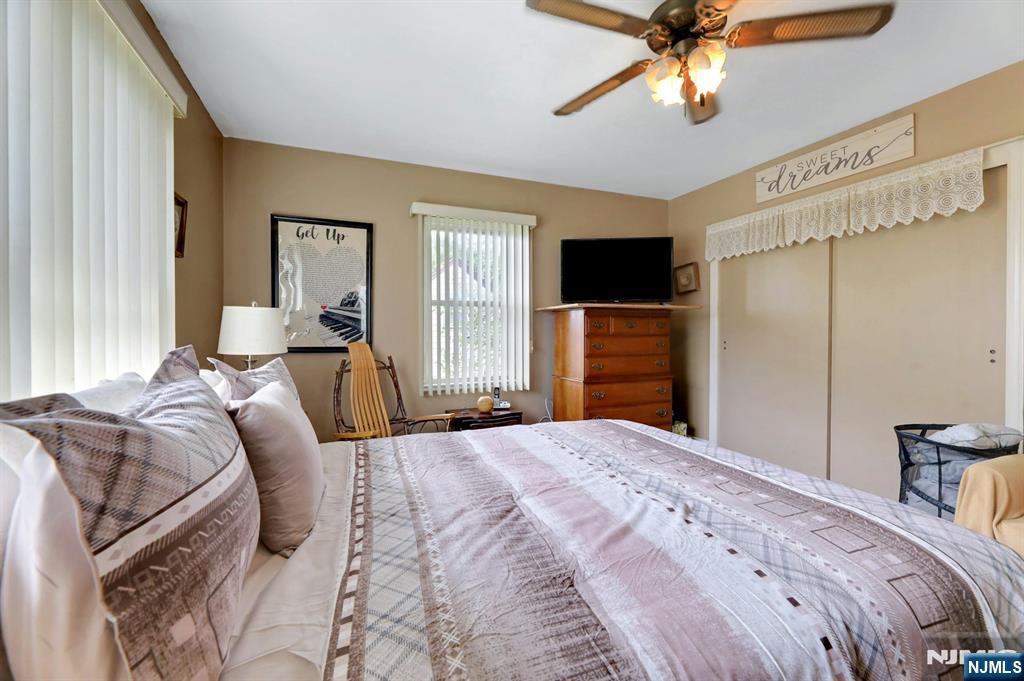
Bedroom with a patterned bed, ceiling fan, and television on a wooden dresser.
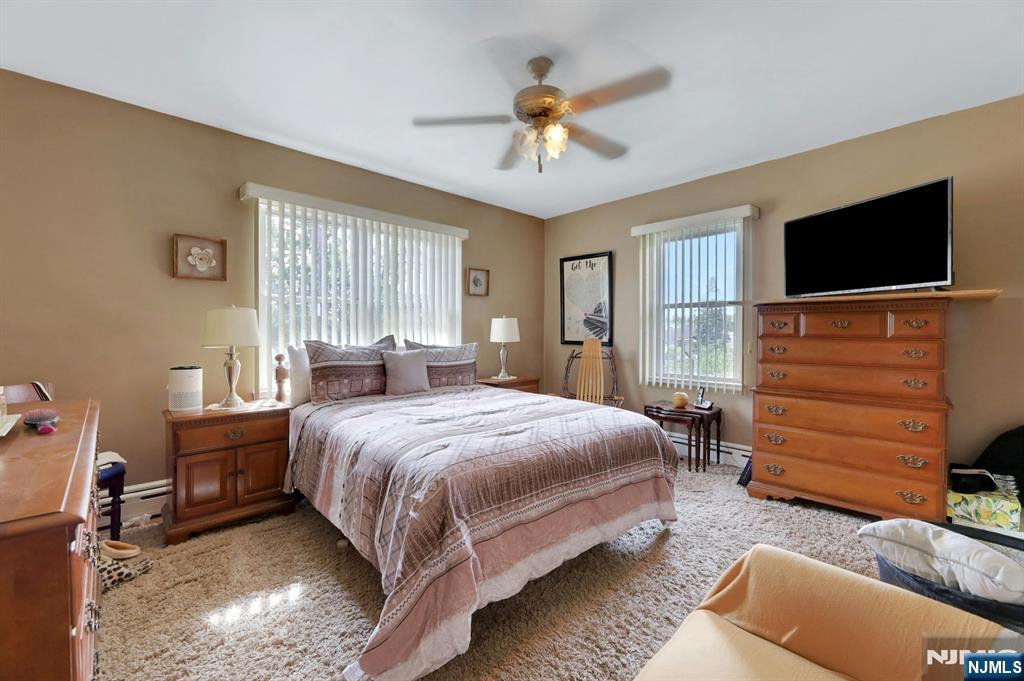
Furnished bedroom with a large bed, wooden dresser, wall-mounted television, and two bright windows.
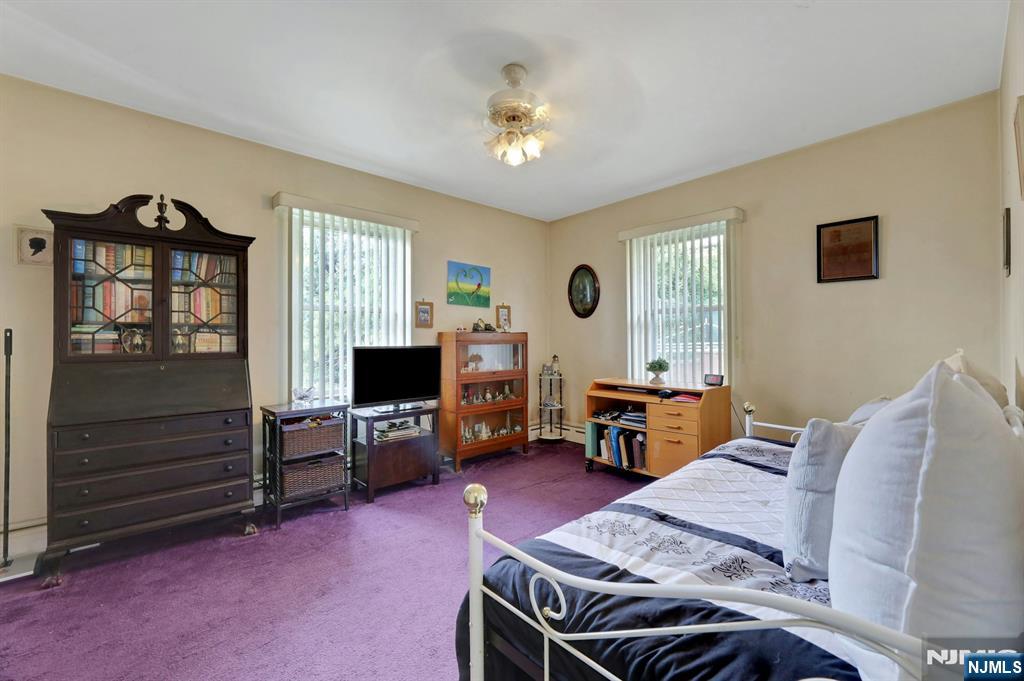
Bedroom with purple carpet, white metal bed, dark glass-front cabinet, and two windows with vertical blinds.
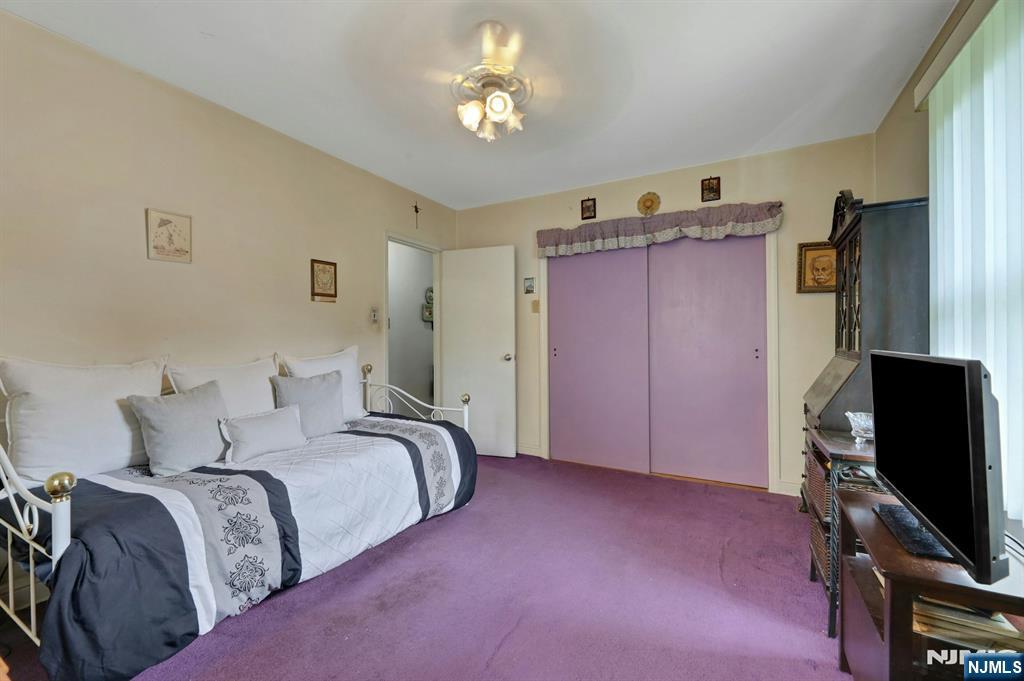
Bedroom with a white metal bed, purple carpet, and purple sliding closet doors.
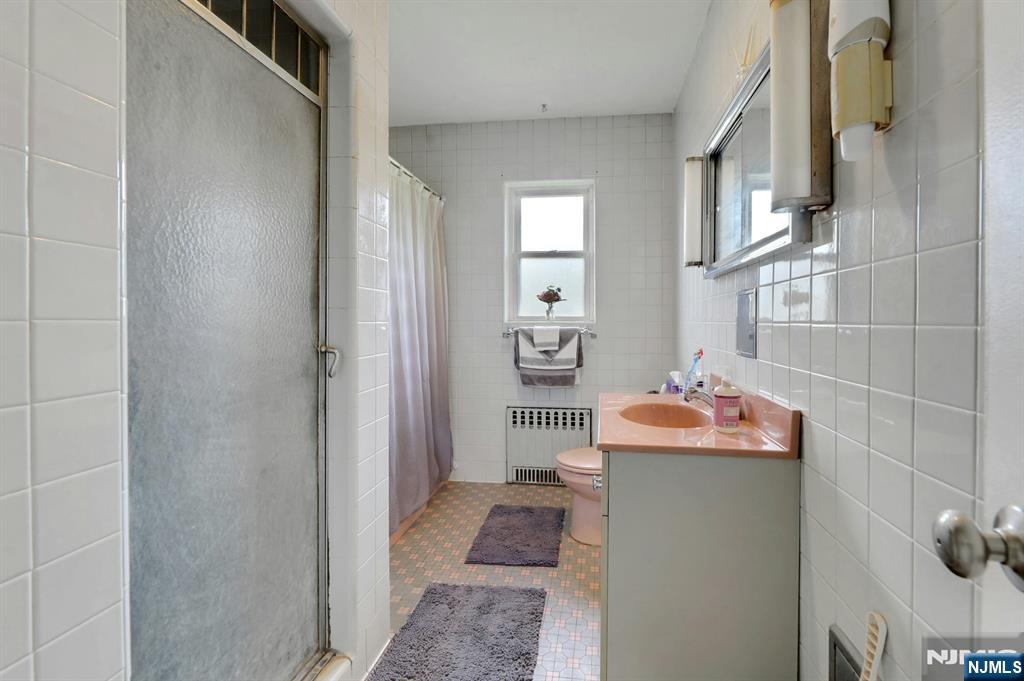
Tiled bathroom with a frosted-glass shower, pink sink countertop, and small window.
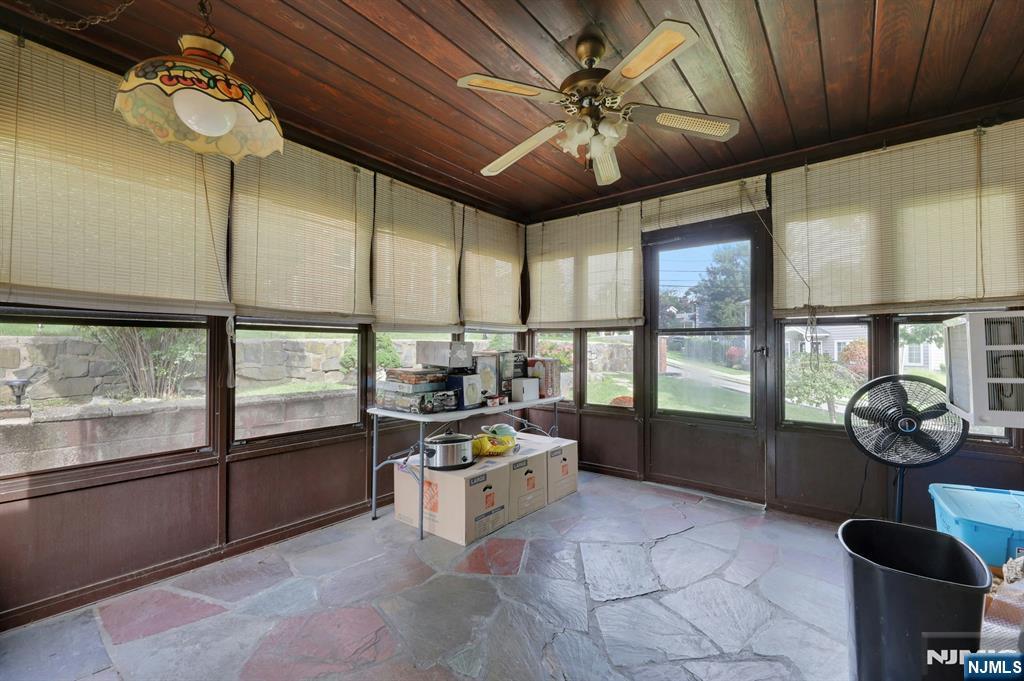
Enclosed sunroom with a wood-paneled ceiling, stone tile floor, and windows overlooking the yard.
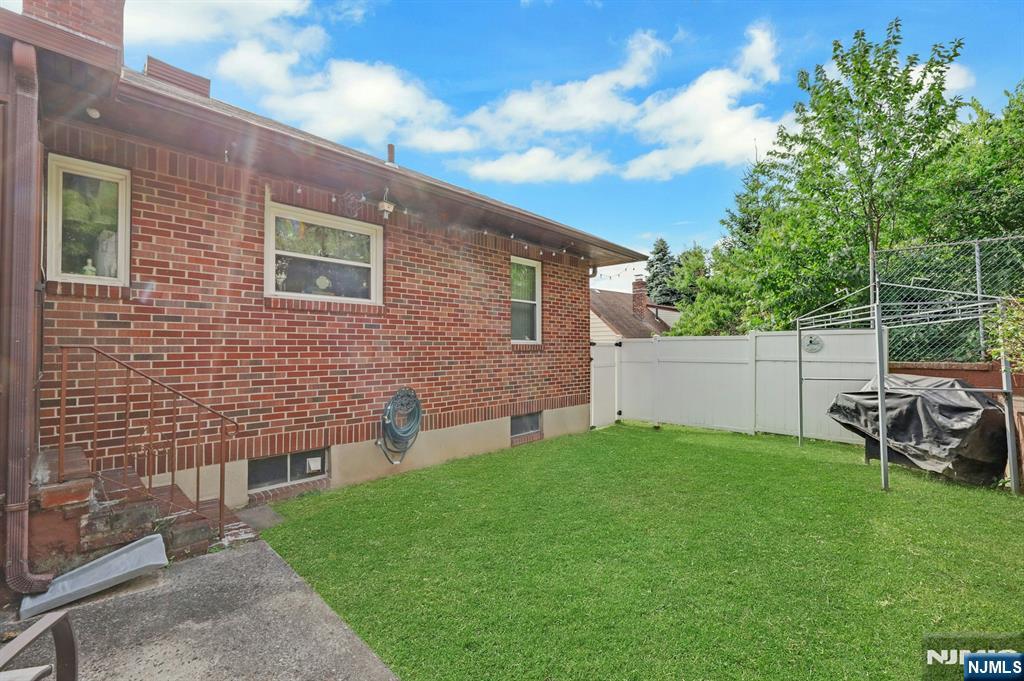
Brick house backyard with a fenced lawn, concrete patio, and covered grill.
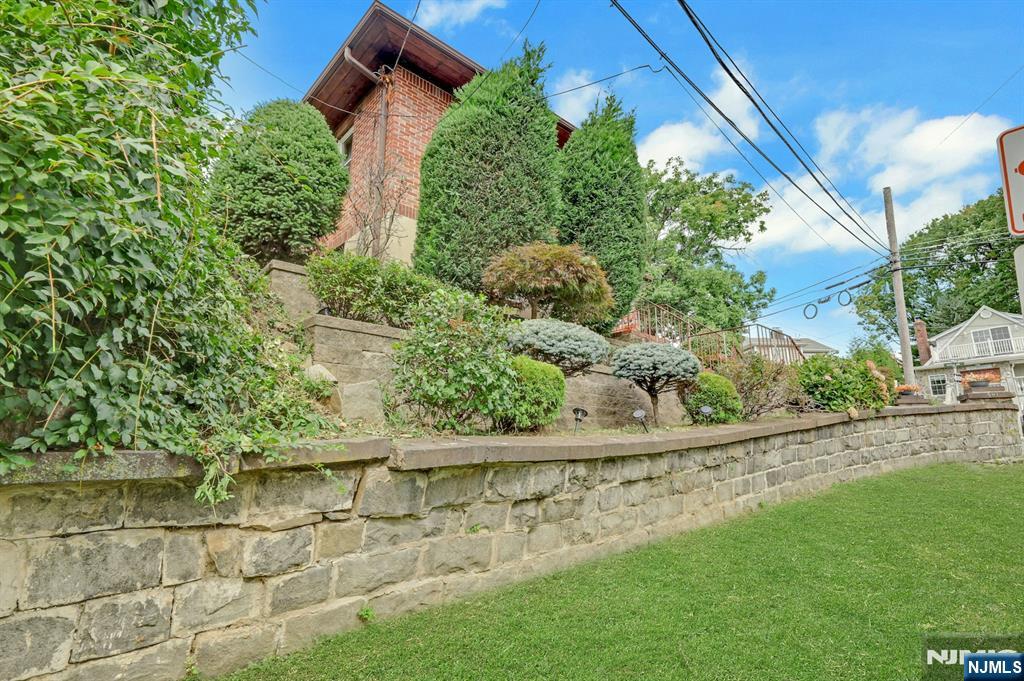
Brick house behind mature landscaping and a stone retaining wall beside a lawn.
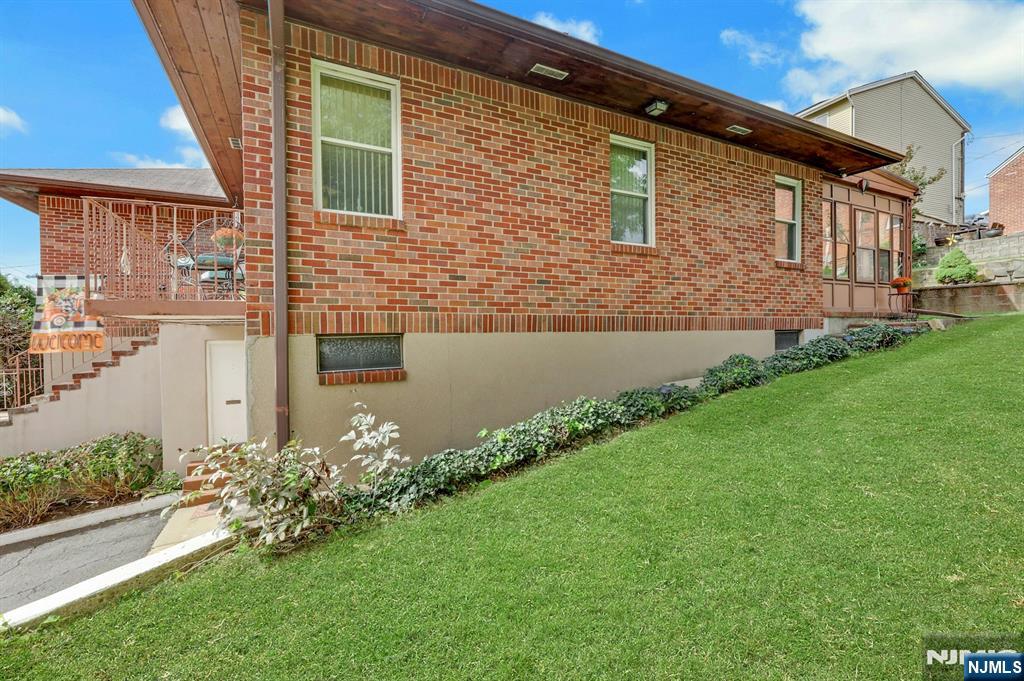
Brick house with a covered patio, basement-level window, and sloping lawn.
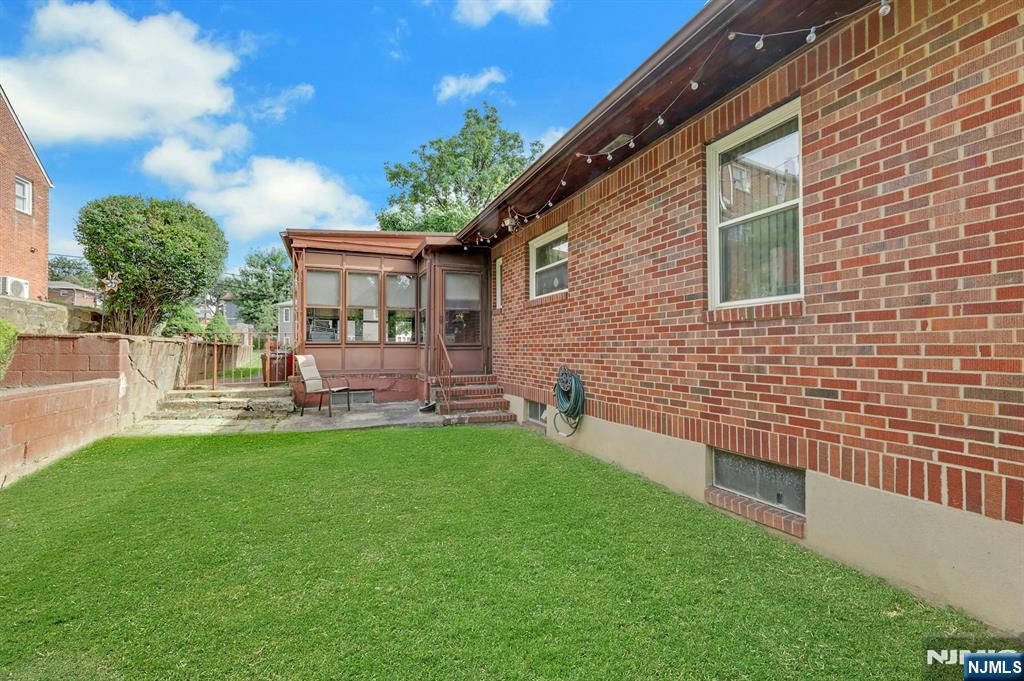
Backyard with a green lawn, brick exterior, and enclosed porch.
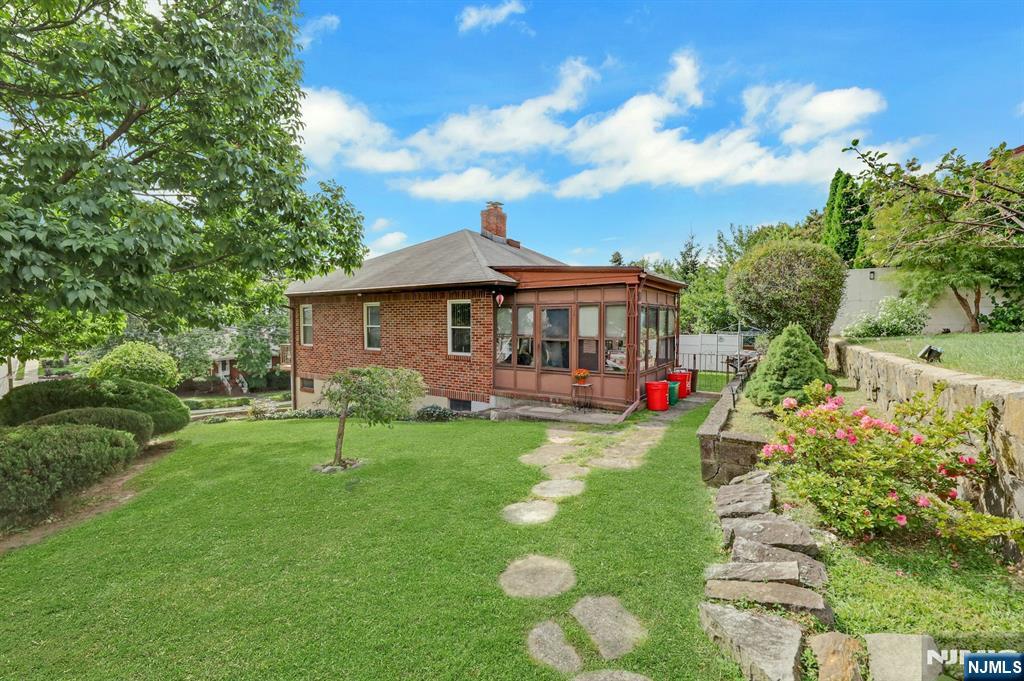
Brick house with an enclosed sunroom and landscaped backyard bordered by a stone retaining wall.
SEE ALL PHOTOS
Brick home with exterior stairs, a small balcony, stone wall, and landscaped front yard.
Brick two-story house with a balcony, exterior stairs, stone retaining wall, and sloped driveway.
Raised brick house with a balcony and garage behind a stone retaining wall.
Red-brick building on a raised, landscaped lot beside the road.
Red-brick house with a white garage and balcony, approached by a driveway between stone walls.
Two-story brick home with elevated entry, balcony, attached garage, and broad driveway.
Brick home’s raised porch with potted plants and chairs overlooking a residential street.
Entry foyer with oval-windowed front door, hardwood flooring, and openings to furnished rooms.
Furnished entry hall with hardwood floors and an arched opening to a living room.
Furnished living room with a white brick fireplace, blue walls, and hardwood floors.
Furnished living room with gray seating, hardwood floors, and wide corner windows.
Living room with white sofas, a lavender armchair, and tall corner windows with vertical blinds.
Living room with hardwood floors, blue-gray walls, a white brick fireplace, and a tall wooden grandfather clock.
Furnished living room with cream sofas, hardwood floors, and a large window with vertical blinds.
Living room with a white fireplace, hardwood floors, and an arched opening to the dining area.
Dining room with a round table, upholstered chairs, hardwood floors, and a large wooden china cabinet.
Dining room with a round wooden table, china hutch, and blue-gray walls.
Dining room with an oval wood table, upholstered chairs, chandelier, and adjoining living area.
Kitchen with green cabinets, a stainless steel refrigerator, and a dining table beside the gas range.
Kitchen with green walls, stainless-steel refrigerator, gas range, and a round dining table.
Bedroom with a patterned bed, ceiling fan, and television on a wooden dresser.
Furnished bedroom with a large bed, wooden dresser, wall-mounted television, and two bright windows.
Bedroom with purple carpet, white metal bed, dark glass-front cabinet, and two windows with vertical blinds.
Bedroom with a white metal bed, purple carpet, and purple sliding closet doors.
Tiled bathroom with a frosted-glass shower, pink sink countertop, and small window.
Enclosed sunroom with a wood-paneled ceiling, stone tile floor, and windows overlooking the yard.
Brick house backyard with a fenced lawn, concrete patio, and covered grill.
Brick house behind mature landscaping and a stone retaining wall beside a lawn.
Brick house with a covered patio, basement-level window, and sloping lawn.
Backyard with a green lawn, brick exterior, and enclosed porch.
Brick house with an enclosed sunroom and landscaped backyard bordered by a stone retaining wall.
Listed by Ana M. Moniz with Coldwell Banker, Hillsdale (201) 247-6341
Pending

401 Adolphus Avenue

401 Adolphus Avenue, Cliffside Park, NJ 07010

$589,000
Welcome to 401 Adolphus Ave, a charming brick raised ranch ideally situated on a beautifully landscaped corner property in a prime Cliffside Park location, just one block from spectacular NYC skyline views. This warm and inviting home offers 2 bedrooms and 1 full bath with bright, comfortable living spaces throughout. The spacious living room features hardwood floors, abundant natural light and a cozy fireplace, while the adjoining dining room is perfect for everyday meals and entertaining. The eat-in kitchen offers plenty of functionality, and an enclosed porch/sunroom provides a wonderful additional space to relax and unwind. Both bedrooms are generously sized, including a spacious primary with ample closet space. The large unfinished walk-out basement offers excellent storage and wonderful potential for future finishing, along with a convenient laundry area. Outside, enjoy a quaint private backyard, mature landscaping, attractive stone walls and a front balcony. A 2-car tandem garage and driveway add convenience. Close to shopping, dining, transportation and NYC access. A wonderful opportunity in a fantastic location!

2
beds

1
bath

Ana Moniz

Ana Moniz

Features & Amenities

Interior

  • total bedrooms2
  • Total bathroom1
  • full bathroom1
  • Fireplace 1 Fireplace

Area & Lot

  • Status Pending
  • MLS® ID26037113
  • TypeResidential
  • Water FrontageNone
  • View DescriptionEast, Sunrise

Exterior

  • Garage Space2.0
  • PoolNone
  • lot featuresCorner Lot
  • HEAT TYPEBaseboard, Natural Gas
  • AIR CONDITIONINGWindow Unit(s)

Financial

  • Sales Price$589,000
  • Real Estate Tax $10,632/yr
View Virtual Tour
Brick two-story house with a balcony, exterior stairs, stone retaining wall, and sloped driveway.

Schedule a Showing

I would love to show you this beautiful property. Please select your preferred date and time below. I will be in touch shortly to confirm your appointment.

Schedule a Showing

I would love to show you this beautiful property. Please select your preferred date and time below. I will be in touch shortly to confirm your appointment.
Thank you for your interest in 401 Adolphus Avenue, Cliffside Park, NJ 07010. We are reviewing your request and will be in touch shortly!

Mortgage Calculator

Estimate your monthly mortgage payment, including the principal and interest, property taxes, and HOA. Adjust the values to generate a more accurate rate.
All estimates are provided for informational purposes only. Actual amounts may vary.
$0,000 Your Payment 20 15 65
$0,000 Your Payment

Work With Ana

Ana is an expert at marketing each and every listing she undertakes, bringing huge exposure to each home, which inevitably brings wonderful results to her valued clients.

Follow Ana on Instagram