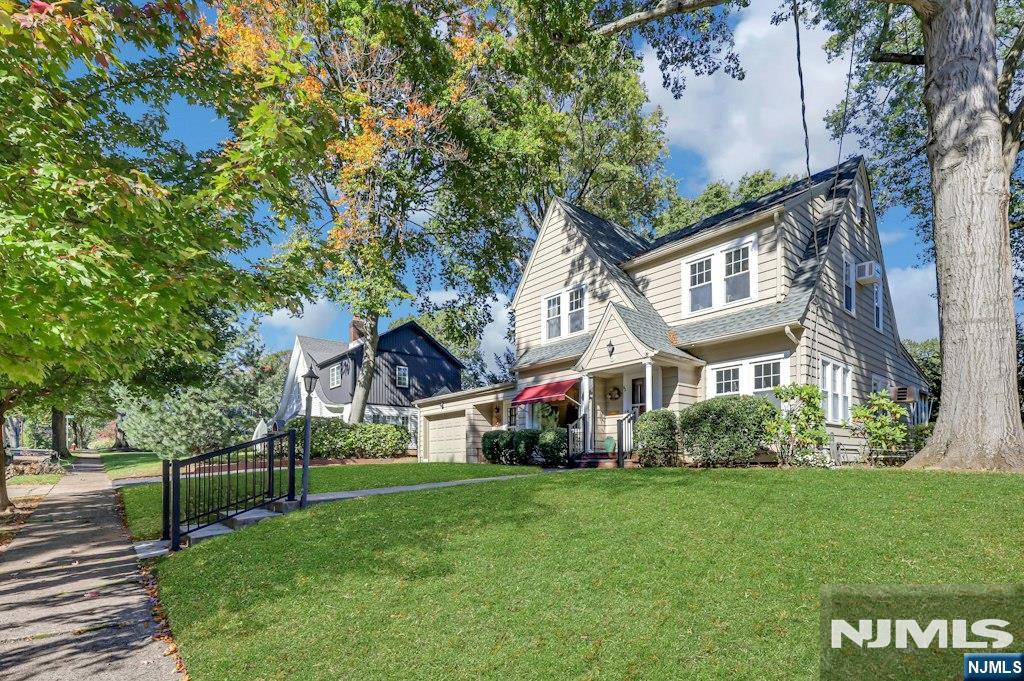
Two-story gabled house with a red awning, broad lawn, and mature trees.
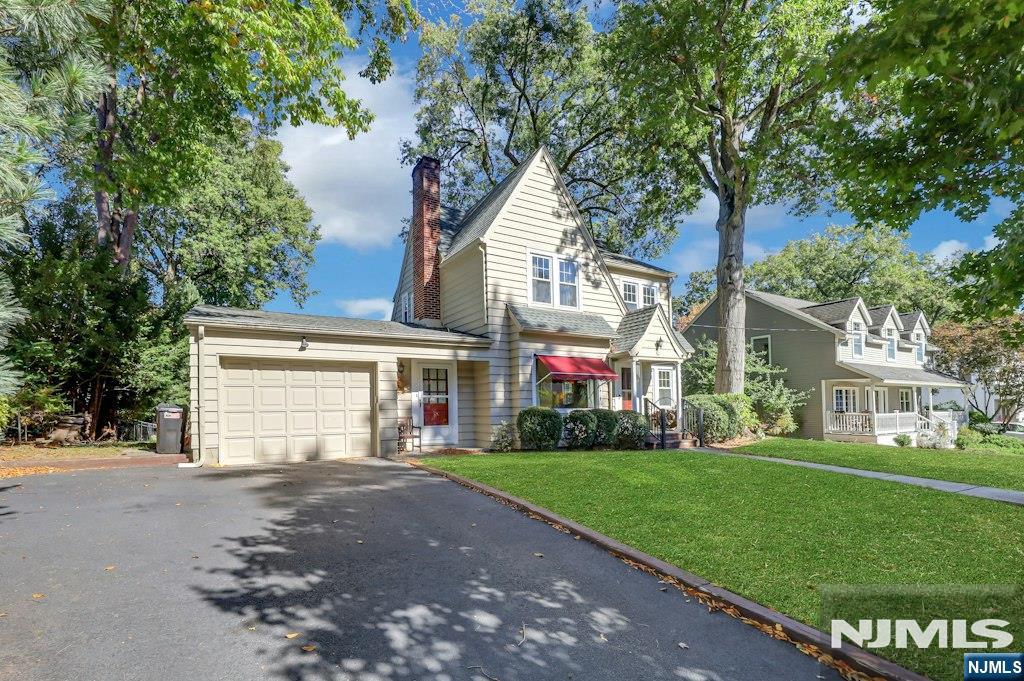
Two-story cream-sided house with attached garage, red awning, and mature trees.
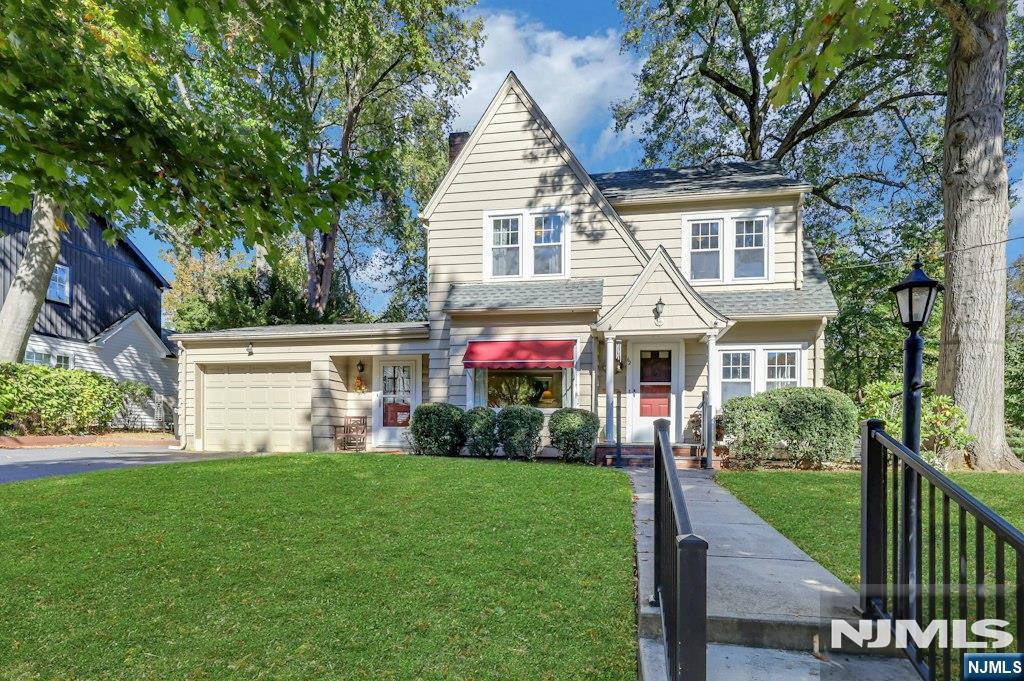
Two-story light-sided home with red awnings, an attached garage, and a landscaped front lawn.
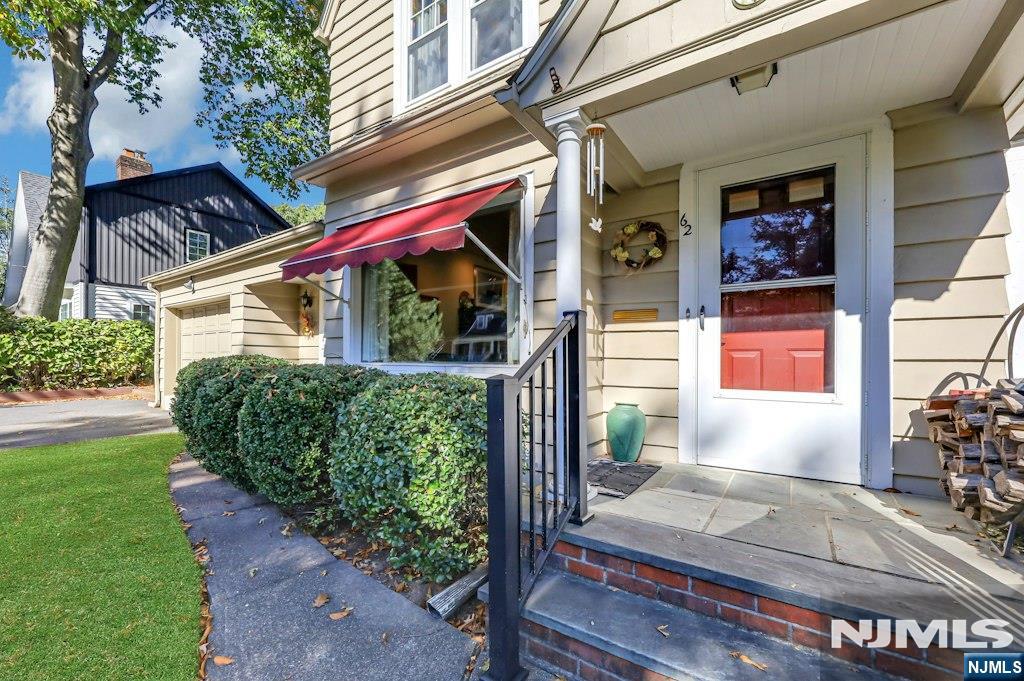
House entrance with a red awning, white door, and landscaped walkway.
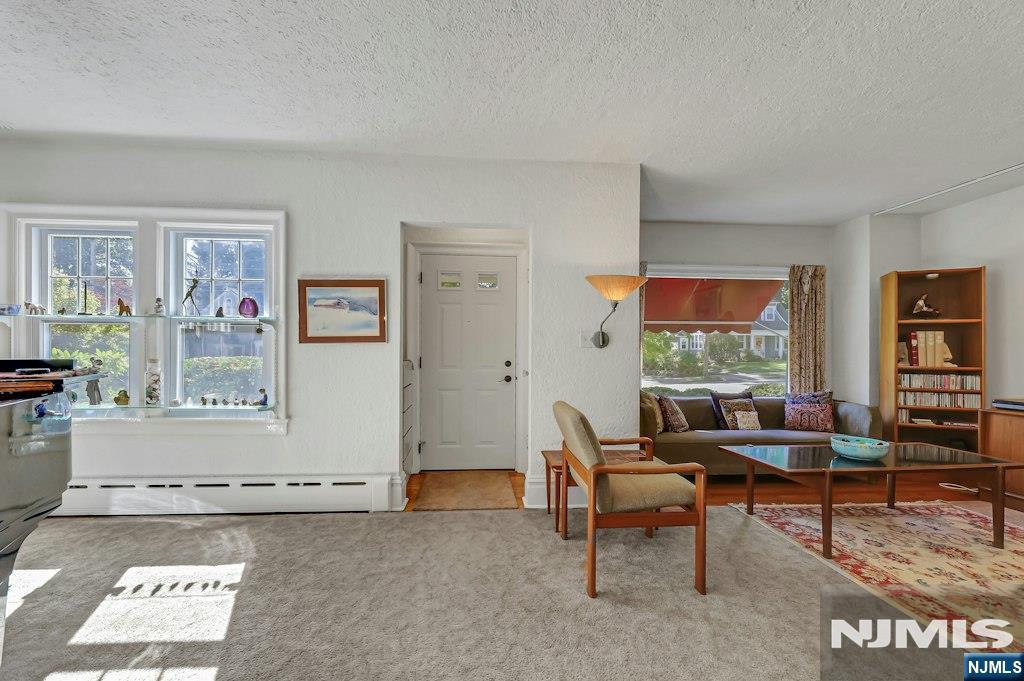
Living room with a front entry, large windows, and mid-century furniture.
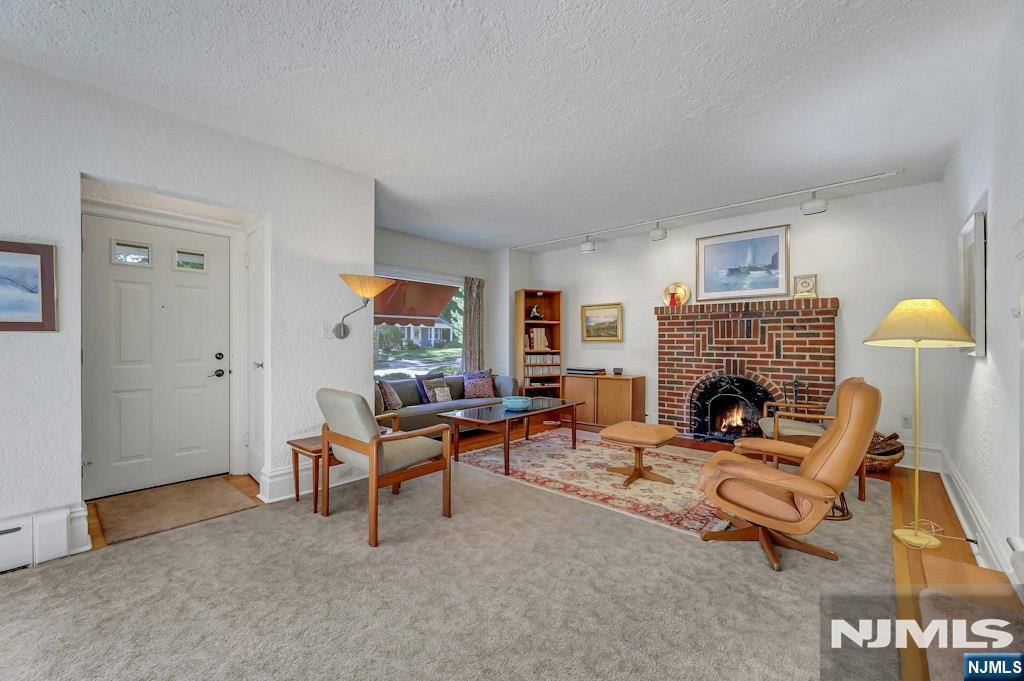
Living room with a brick fireplace, mid-century furnishings, and a front-door entry.
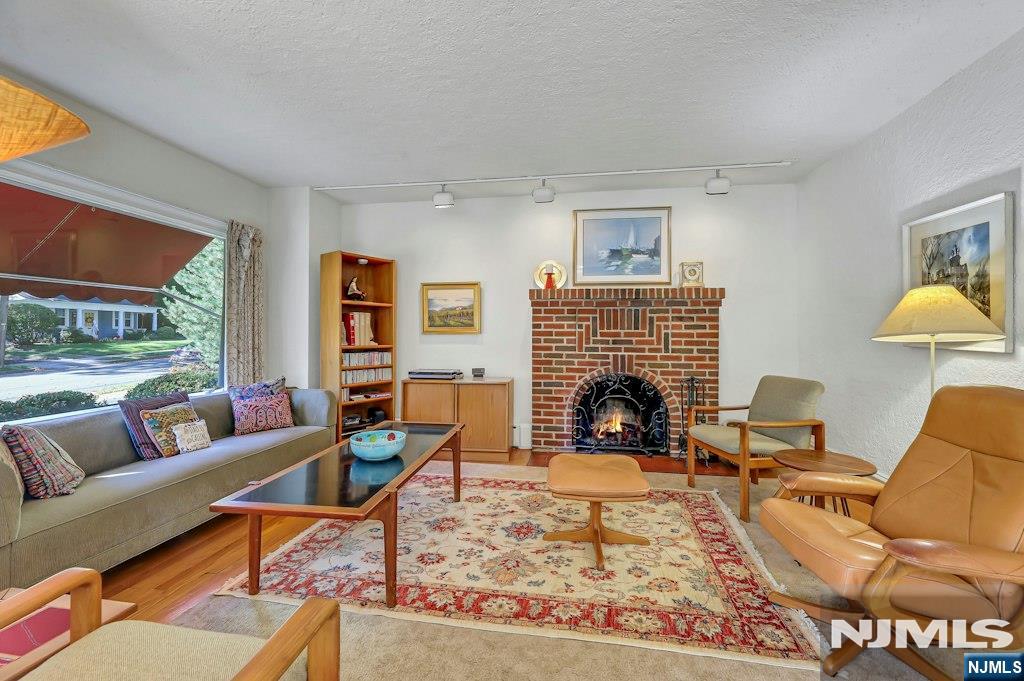
Living room with a brick fireplace, large picture window, leather seating, and a patterned area rug.
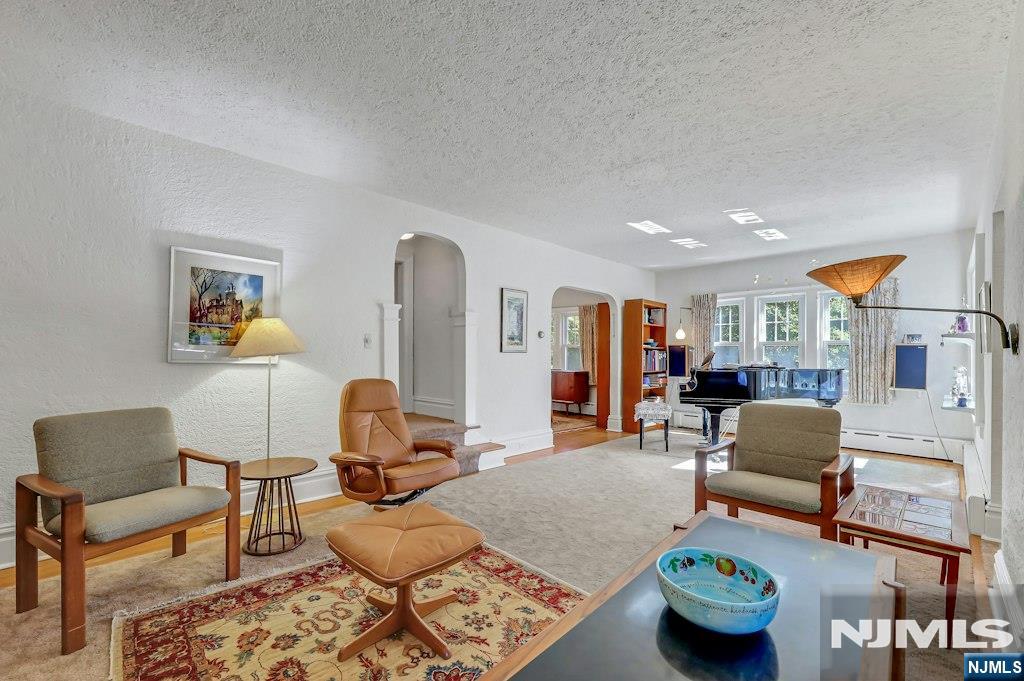
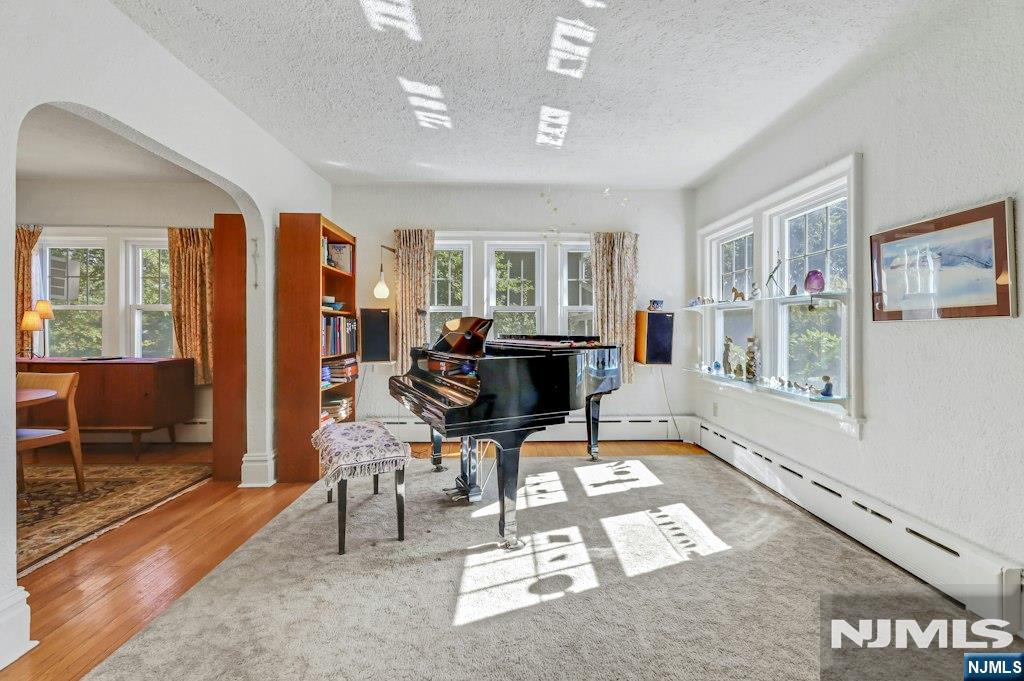
Furnished living room with a piano, arched doorways, and large windows.
Music room with a grand piano, bright windows, and built-in shelving.
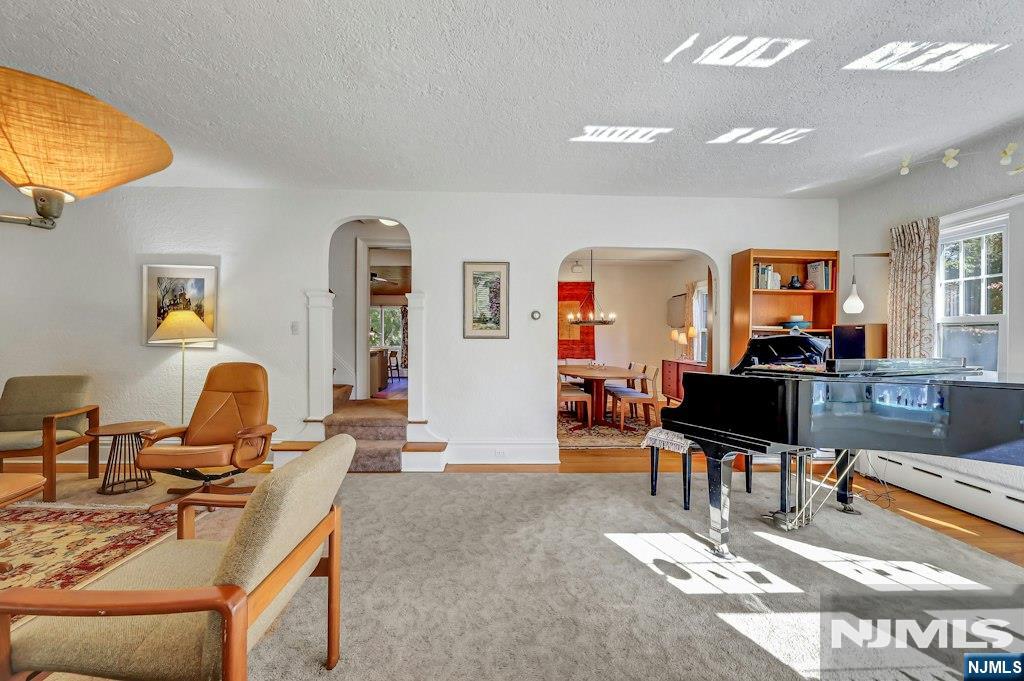
Living room with a black grand piano, seating area, and arched opening to the dining room.
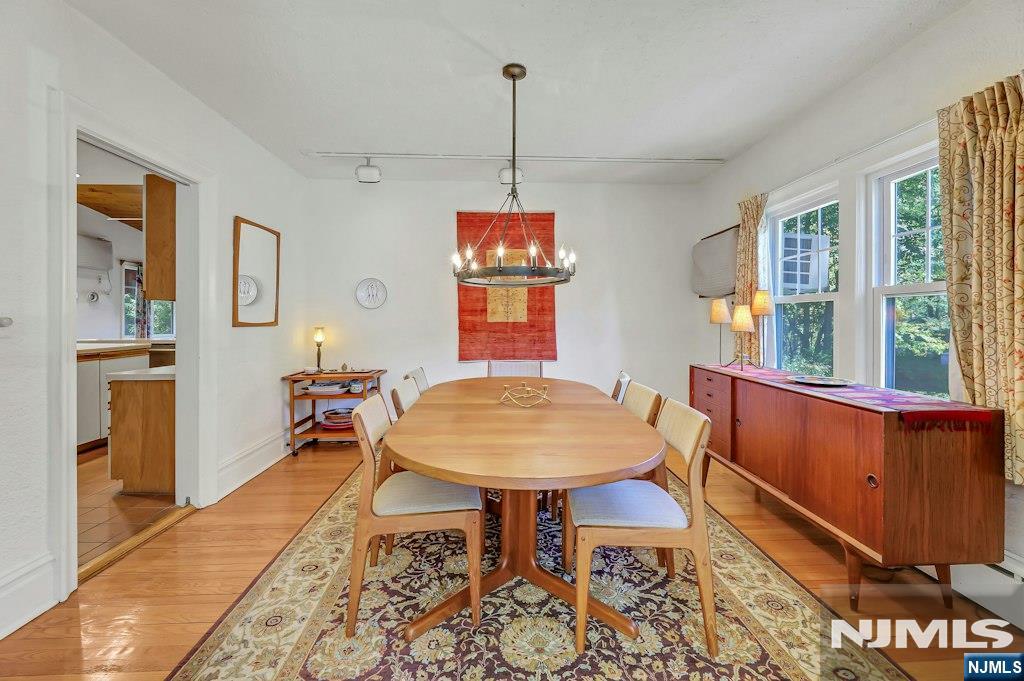
Dining room with an oval table, chandelier, and large windows overlooking greenery.
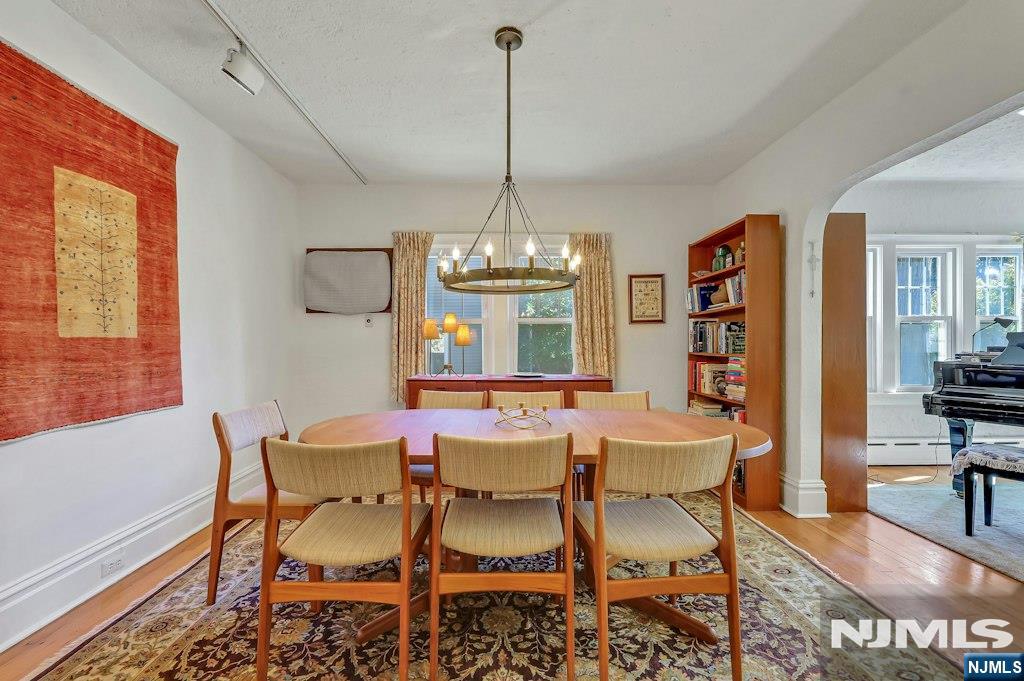
Dining room with a long wooden table, upholstered chairs, patterned rug, and chandelier.
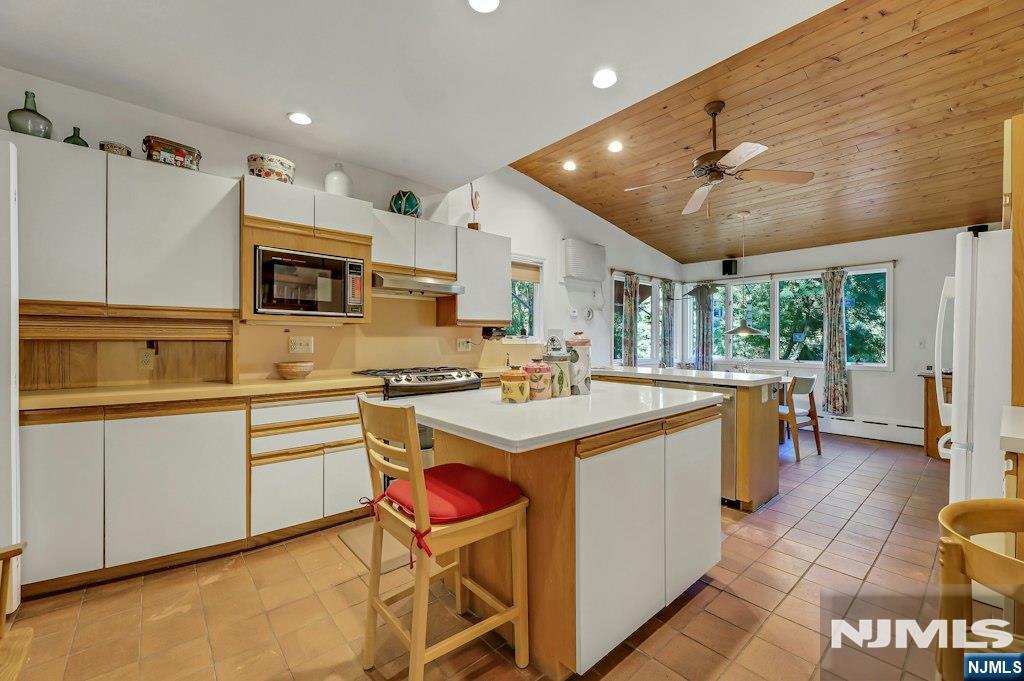
Kitchen with a large island, white cabinetry, and a vaulted wood-paneled ceiling.
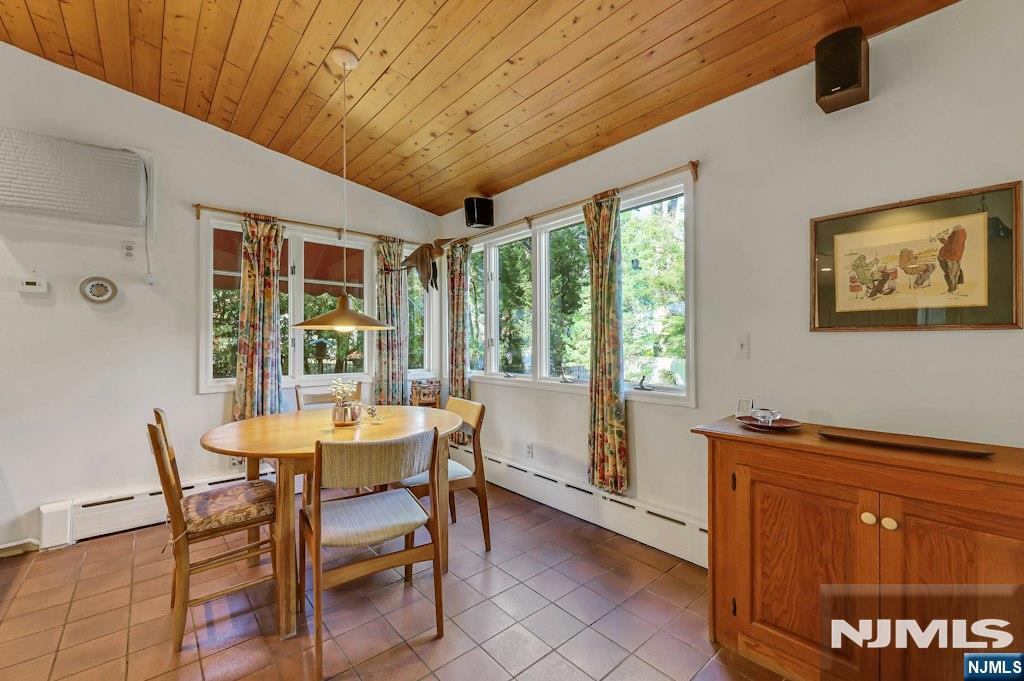
Dining room with a wood-plank ceiling, tiled floor, and windows overlooking trees.
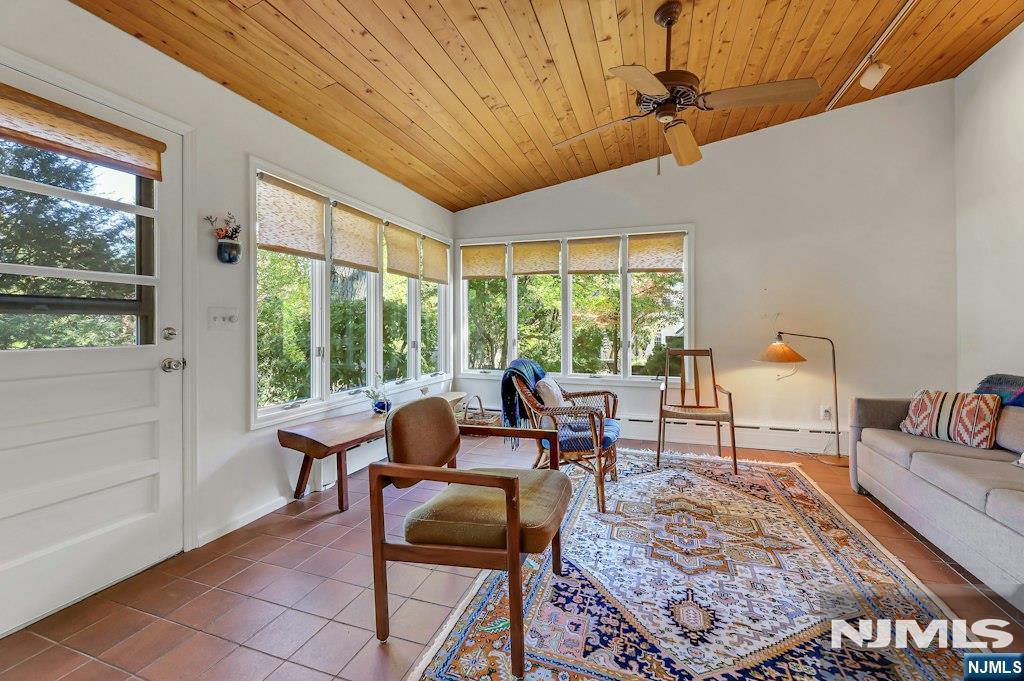
Bright sunroom with a wood-plank ceiling, wraparound windows, and patterned rugs.
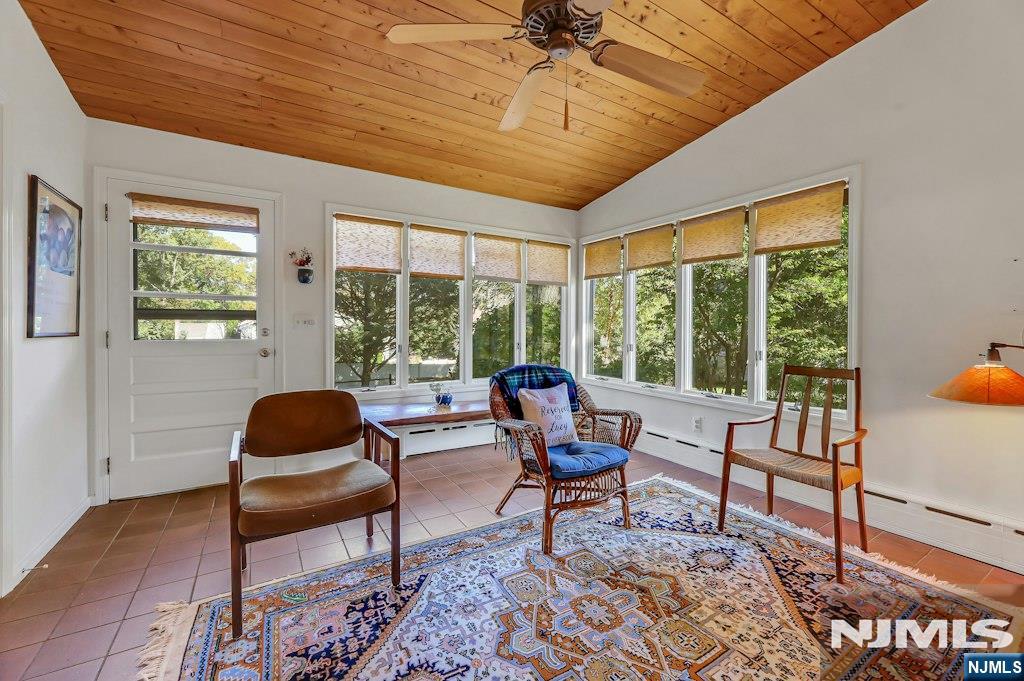
Sunroom with a wood-plank ceiling, wraparound windows, and a patterned area rug.
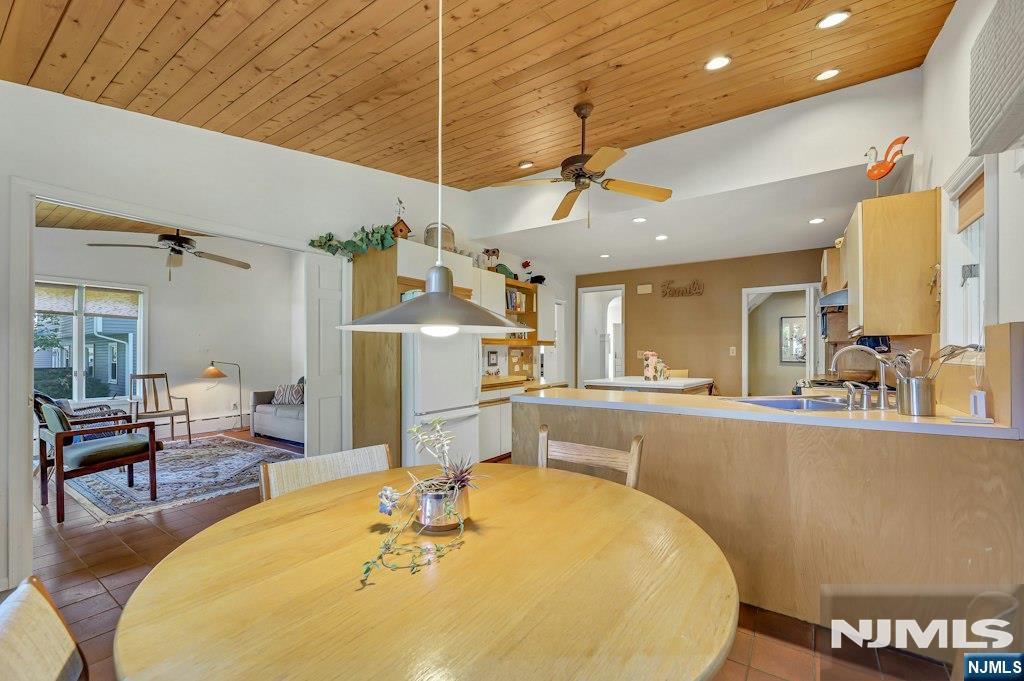
Open kitchen and dining area with a round wood table, exposed wood ceiling, and adjoining sitting room.
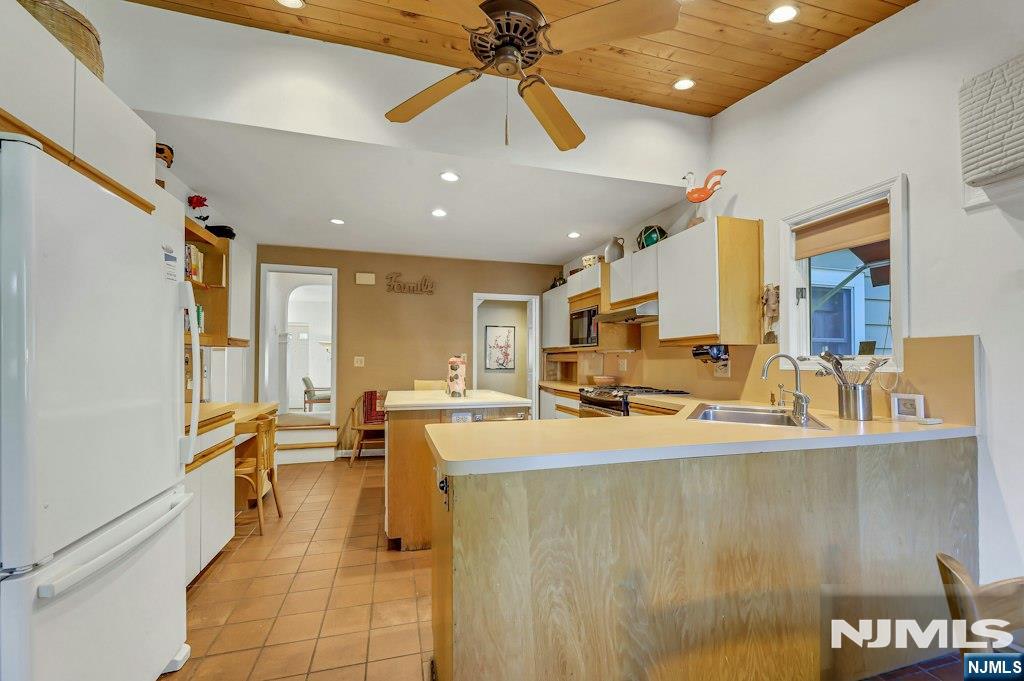
Kitchen with a large peninsula, white cabinetry, and a wood-plank ceiling with a ceiling fan.
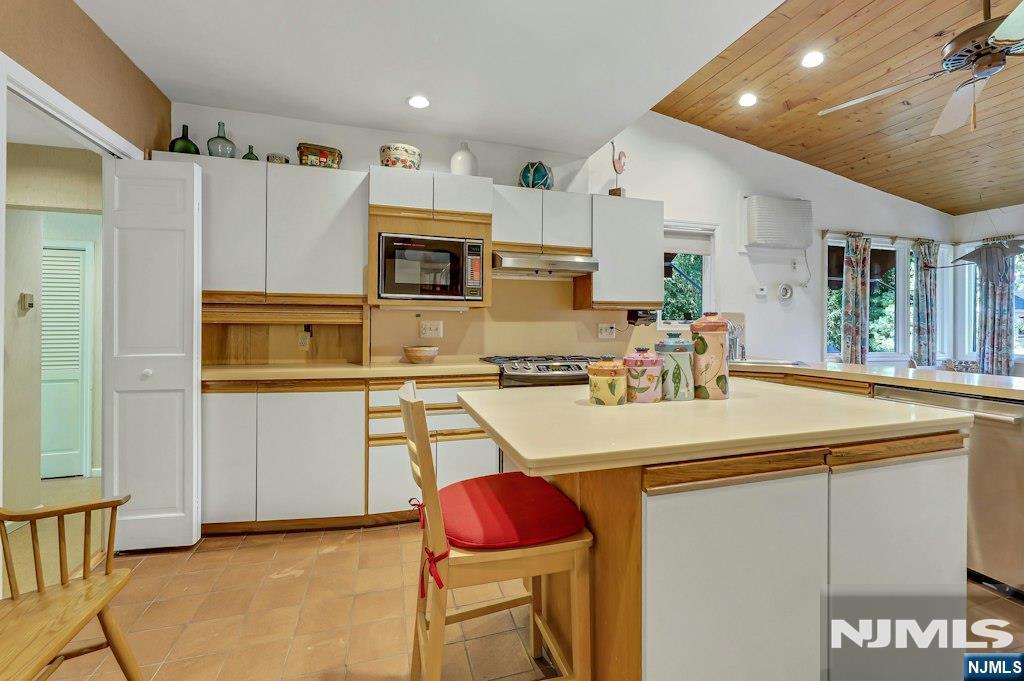
Kitchen with a large island, white cabinetry, and a wood-plank vaulted ceiling.
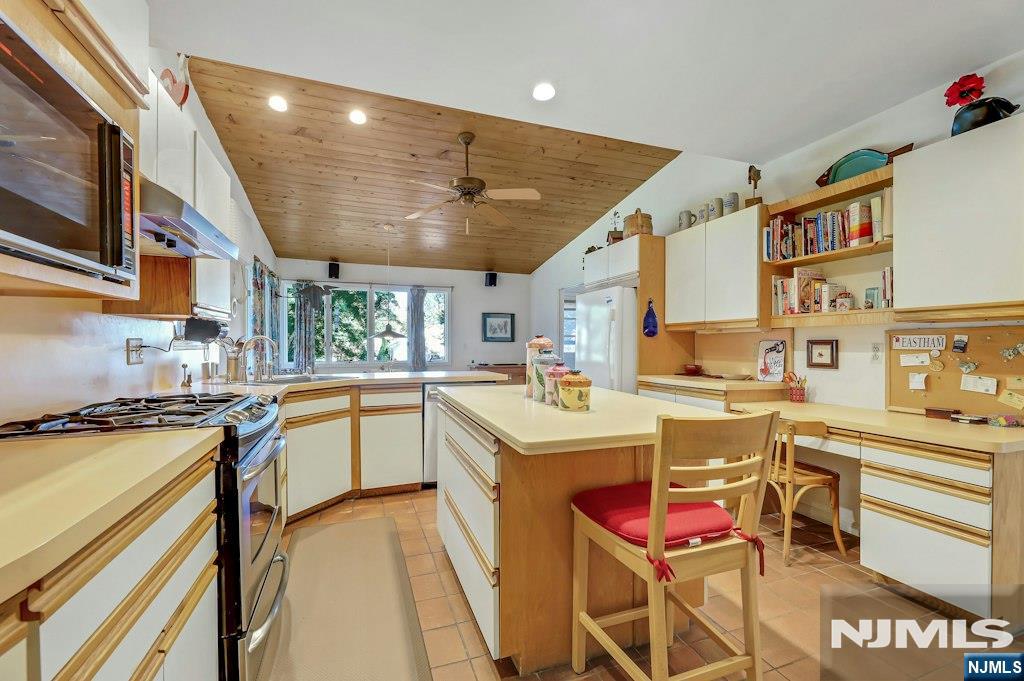
Kitchen with a central island, wood-plank ceiling, and windows above the sink.
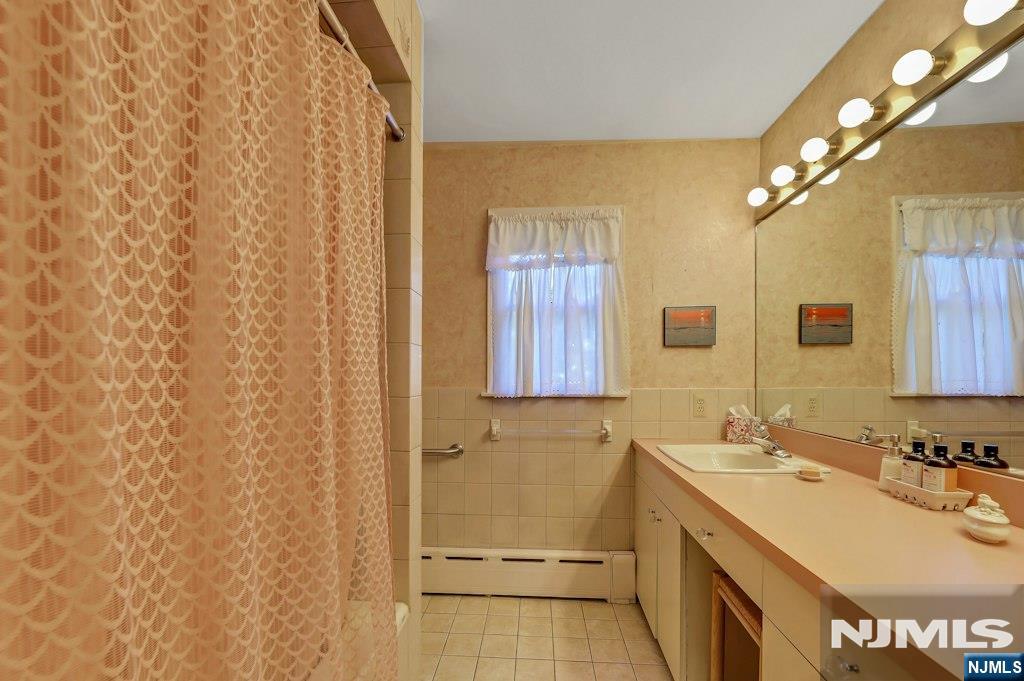
Bathroom with a patterned shower curtain, long vanity, and large mirror with globe lights.
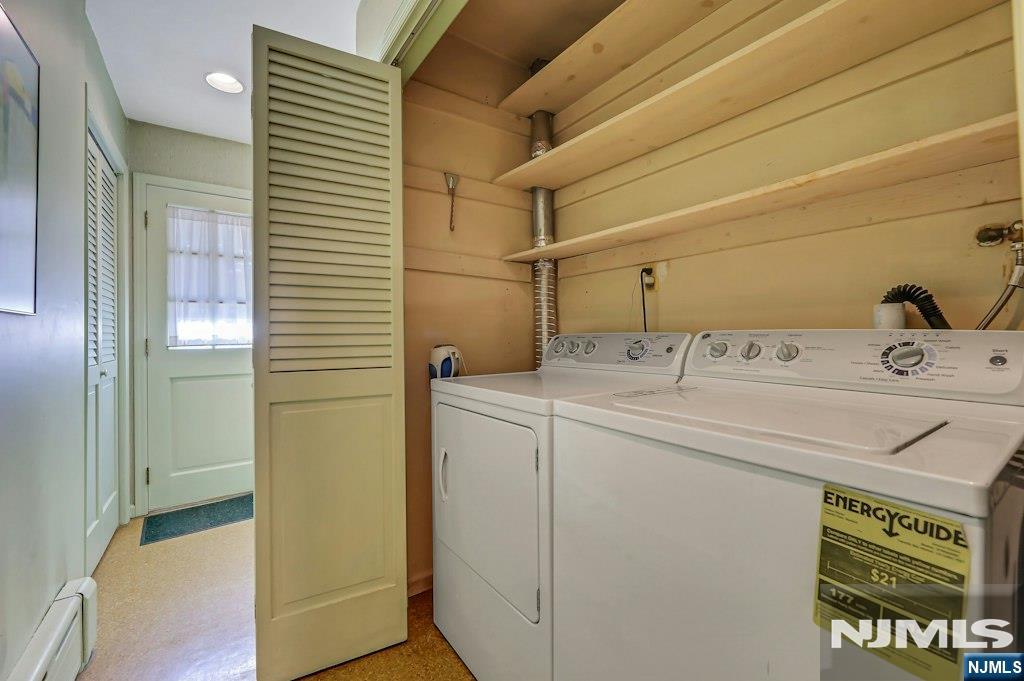
Laundry room with a washer and dryer beneath built-in wooden shelves.
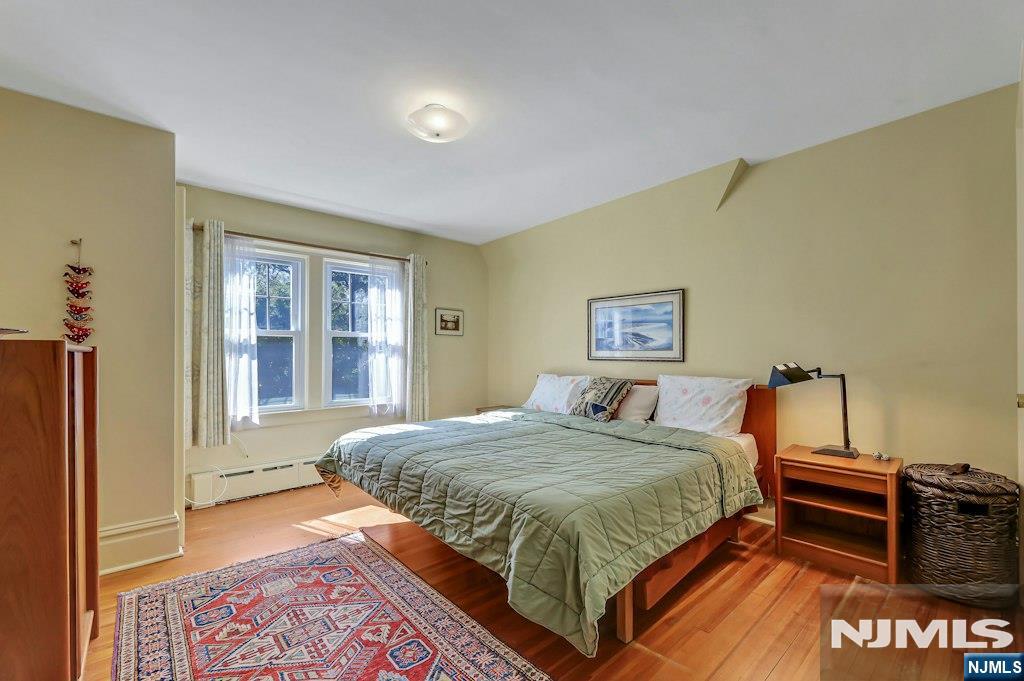
Bedroom with a wooden bed, patterned rug, and two bright windows.
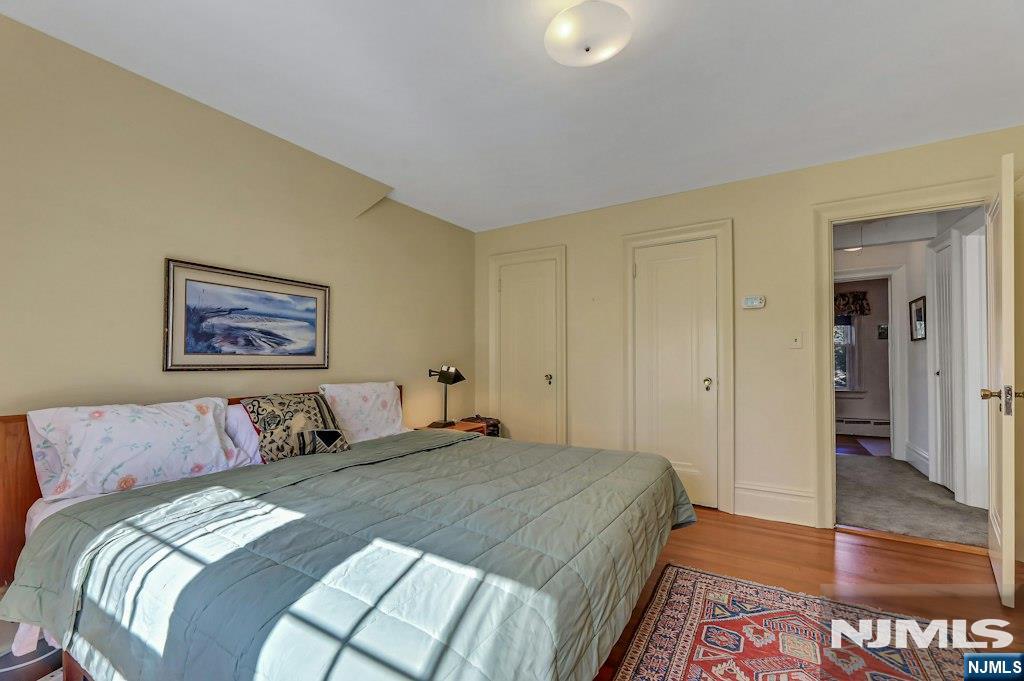
Bedroom with a large bed, floral pillows, wood flooring, and sunlight streaming across the bedding.
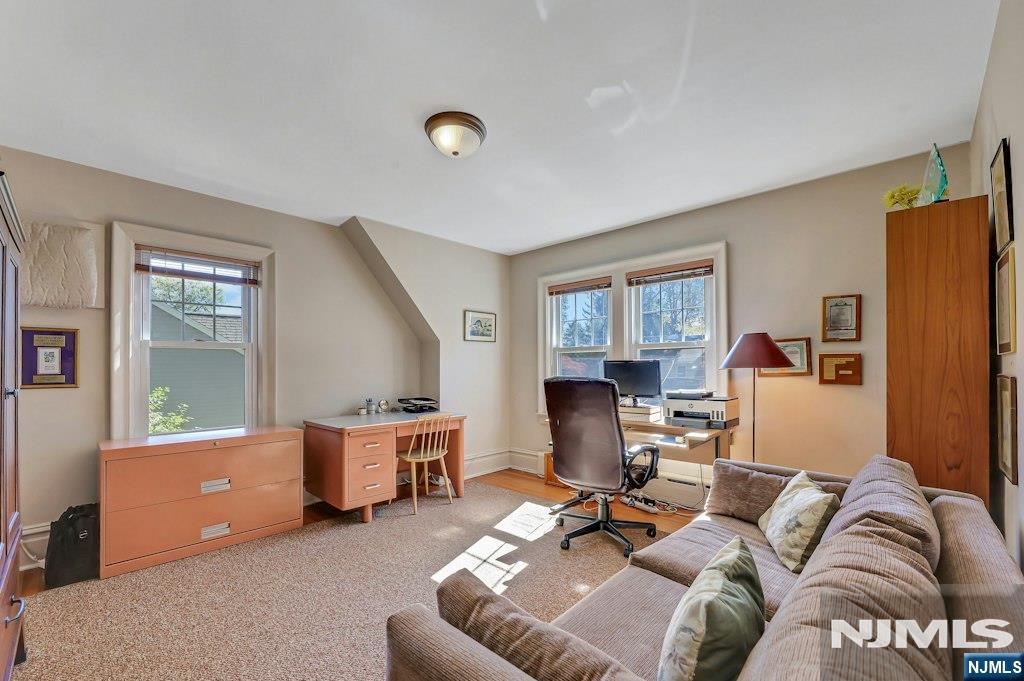
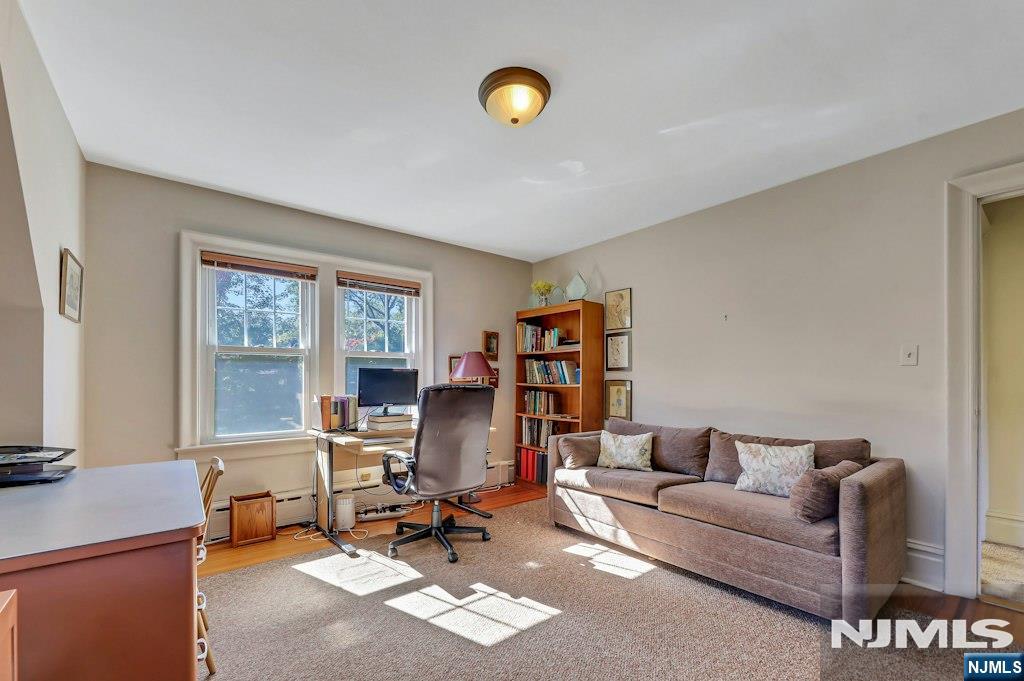
Home office with two windows, a desk, computer, and seating area.
Home office and sitting area with a desk by two windows and a sofa.
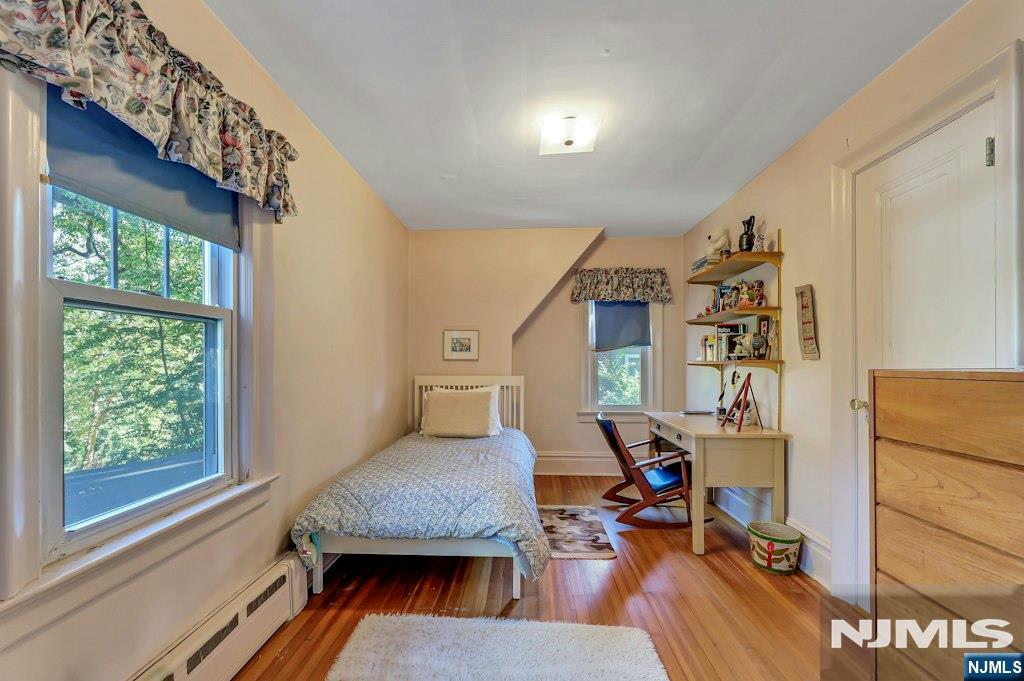
Bedroom with a single bed, desk, bookshelves, and hardwood floors.
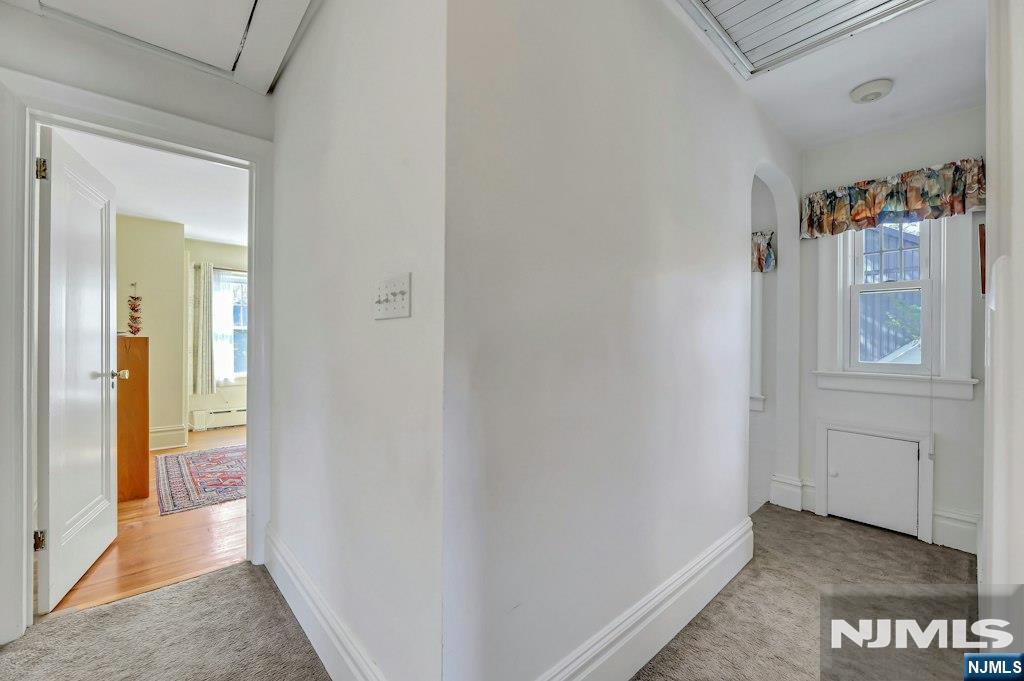
Carpeted upstairs hallway with a skylight, window, and open doorway to a hardwood-floored room.
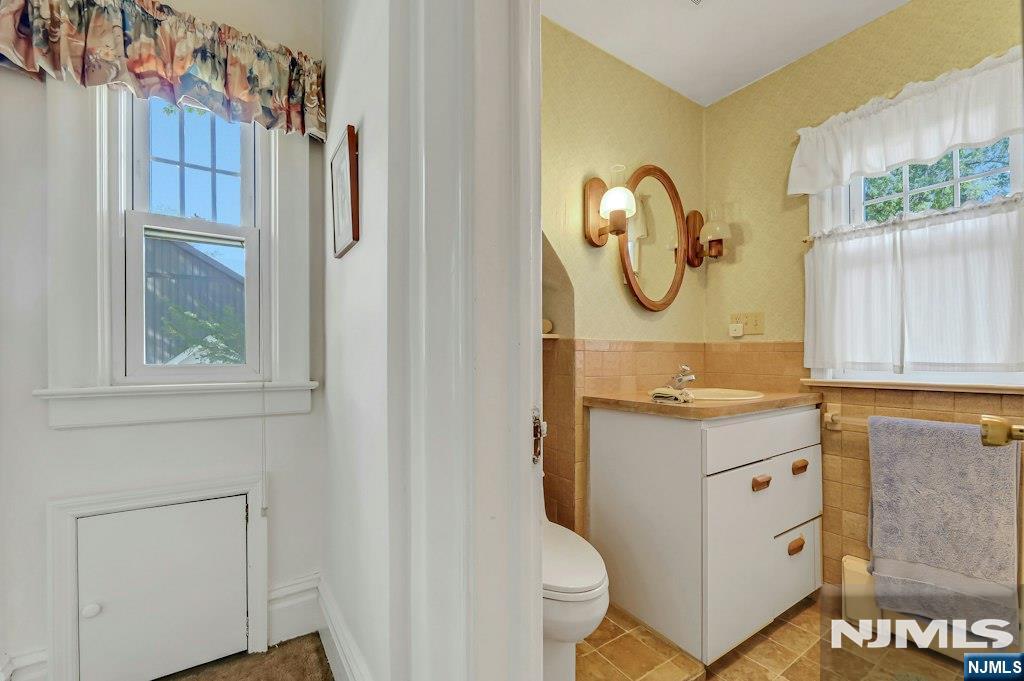
Bathroom with a white vanity, oval mirror, and yellow tile, viewed through an open doorway.
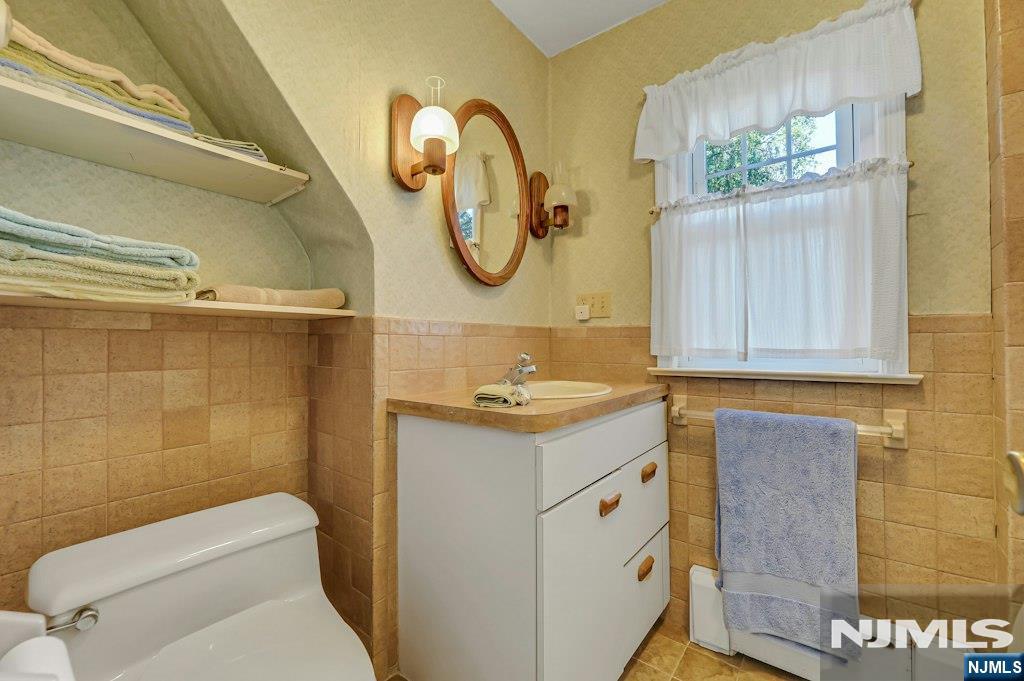
Bathroom with tan tile, a white vanity, built-in towel shelves, and a curtained window.
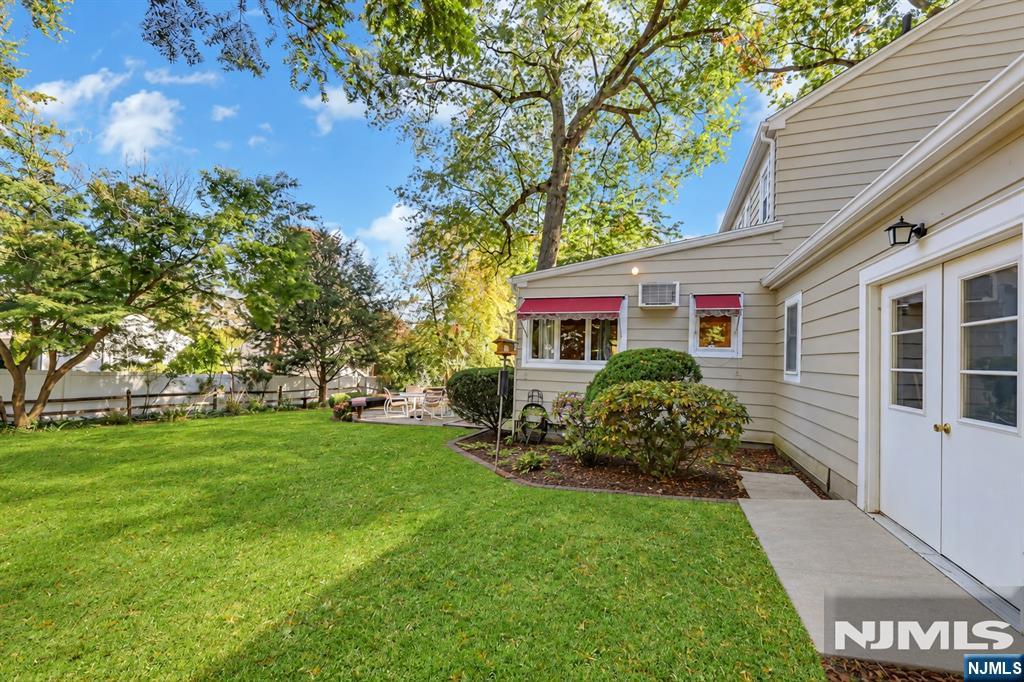
Rear exterior of a house with a broad lawn, patio seating, and red window awnings.
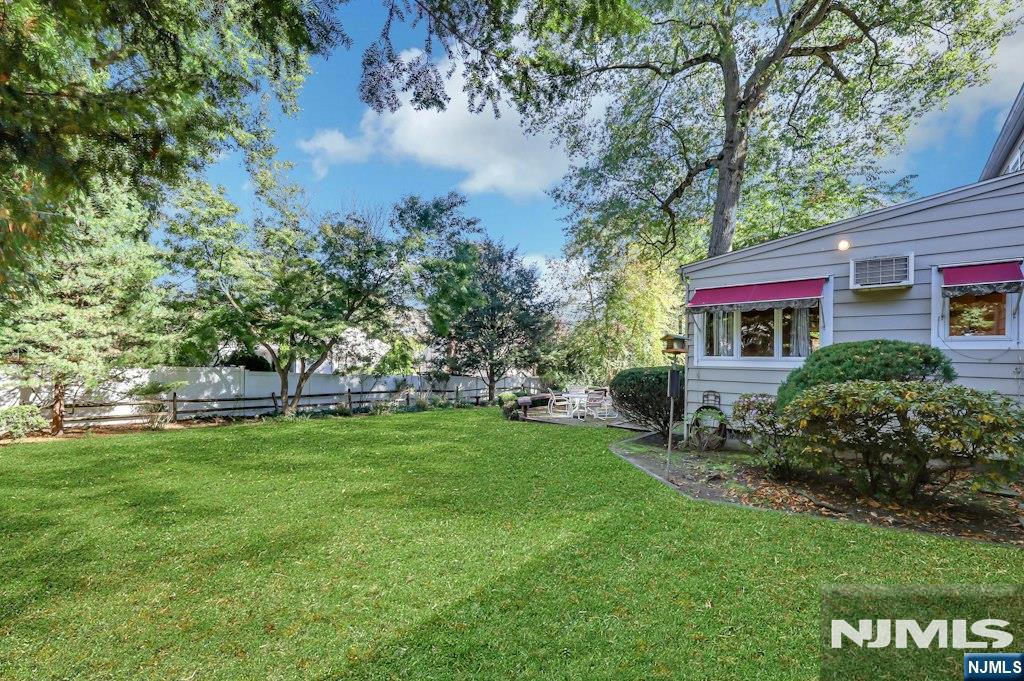
Backyard with a broad green lawn, mature trees, and patio seating beside the house.
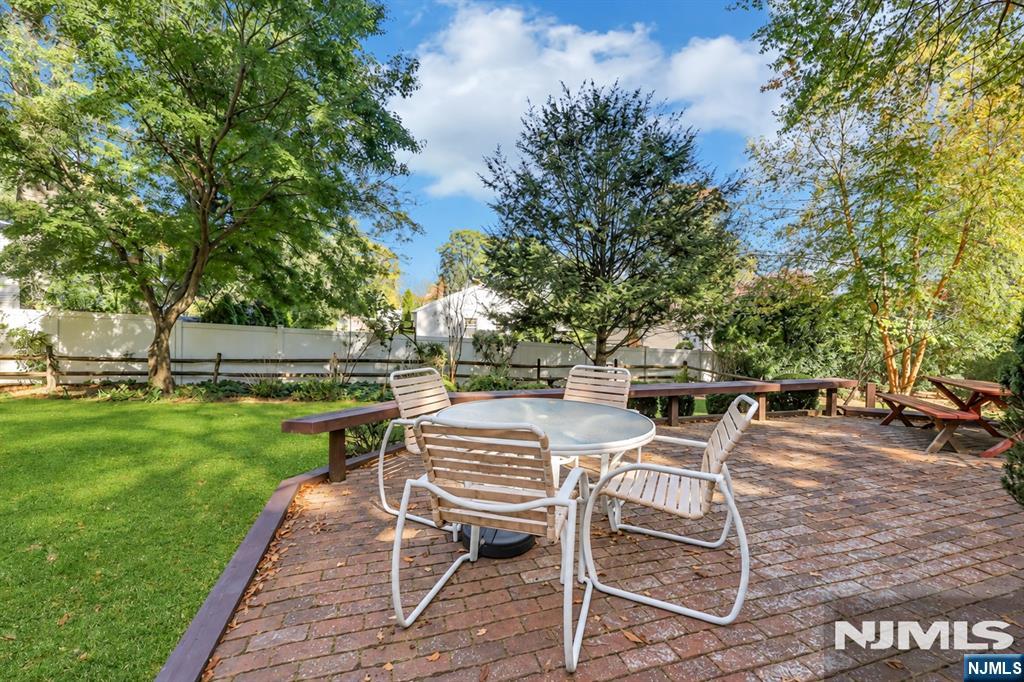
Brick backyard patio with outdoor dining furniture, a lawn, and leafy trees behind a white fence.
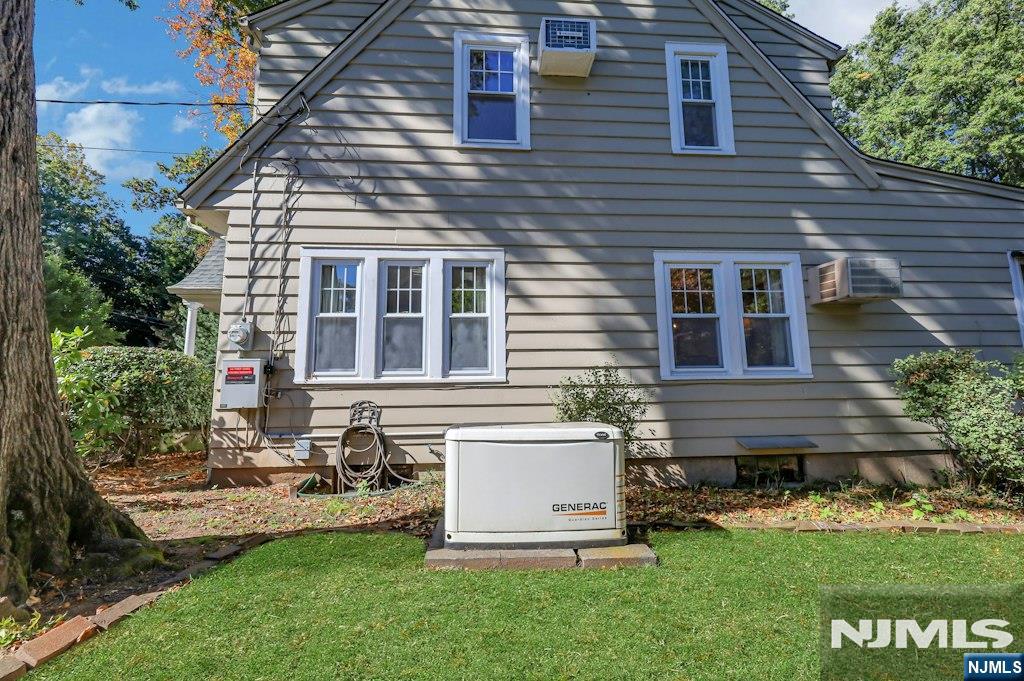
Side exterior of a gray-sided house with a standby generator on the lawn.
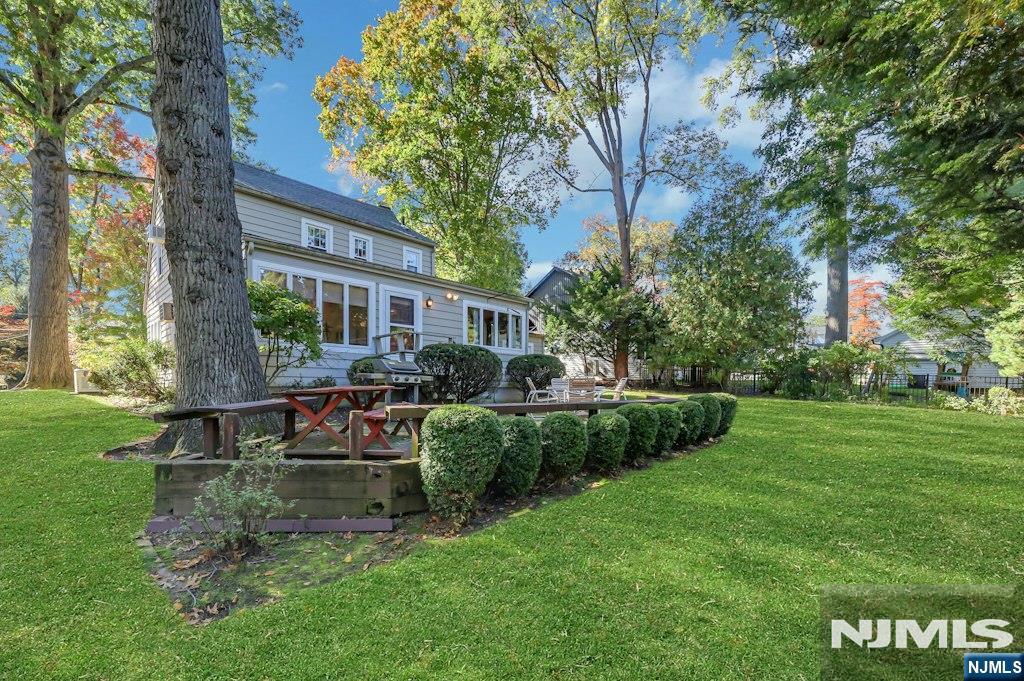
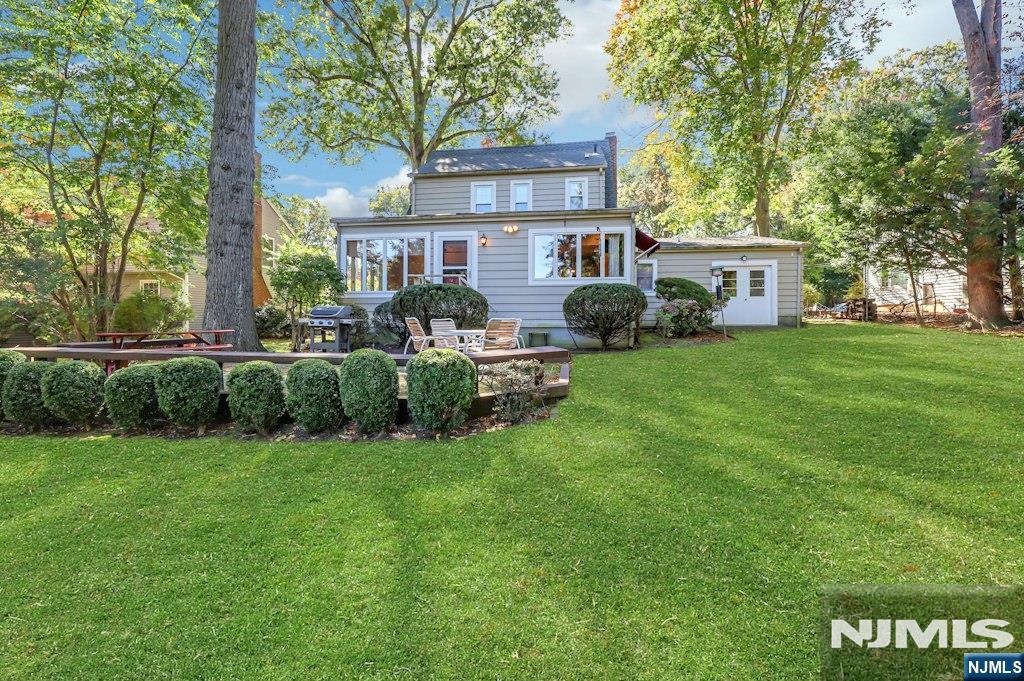
Rear of a two-story home overlooking a broad lawn, patio table, grill, and neatly clipped shrubs.
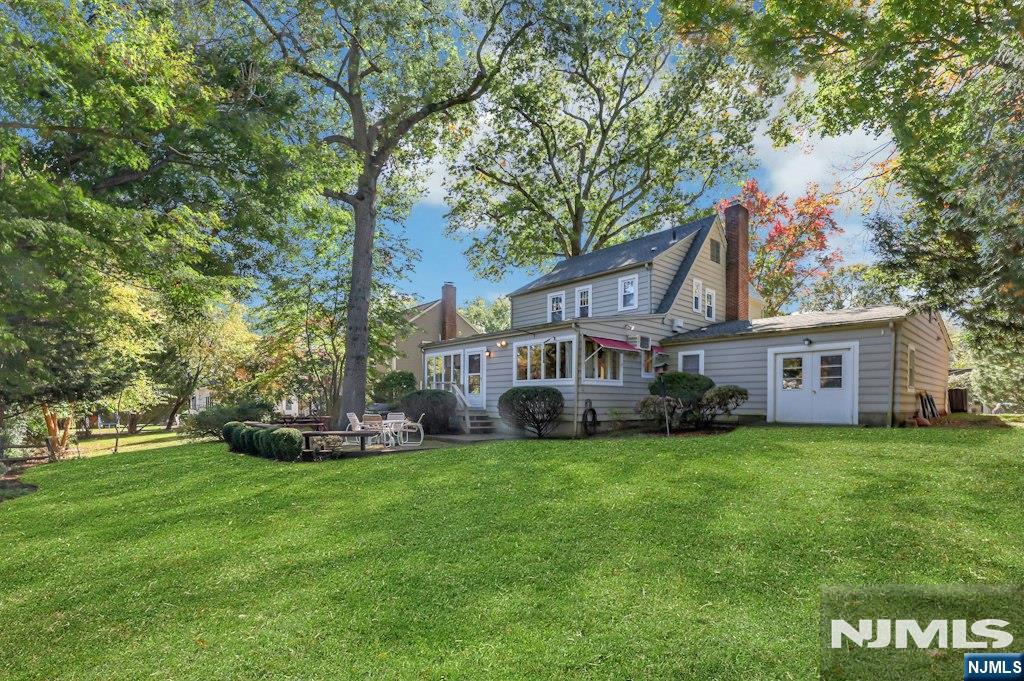
Rear exterior of a two-story gray-sided house overlooking a broad lawn and mature trees.
Rear exterior of a gray house with a broad lawn, deck seating, and mature trees.
SEE ALL PHOTOS
Two-story gabled house with a red awning, broad lawn, and mature trees.
Two-story cream-sided house with attached garage, red awning, and mature trees.
Two-story light-sided home with red awnings, an attached garage, and a landscaped front lawn.
House entrance with a red awning, white door, and landscaped walkway.
Living room with a front entry, large windows, and mid-century furniture.
Living room with a brick fireplace, mid-century furnishings, and a front-door entry.
Living room with a brick fireplace, large picture window, leather seating, and a patterned area rug.
Furnished living room with a piano, arched doorways, and large windows.
Music room with a grand piano, bright windows, and built-in shelving.
Living room with a black grand piano, seating area, and arched opening to the dining room.
Dining room with an oval table, chandelier, and large windows overlooking greenery.
Dining room with a long wooden table, upholstered chairs, patterned rug, and chandelier.
Kitchen with a large island, white cabinetry, and a vaulted wood-paneled ceiling.
Dining room with a wood-plank ceiling, tiled floor, and windows overlooking trees.
Bright sunroom with a wood-plank ceiling, wraparound windows, and patterned rugs.
Sunroom with a wood-plank ceiling, wraparound windows, and a patterned area rug.
Open kitchen and dining area with a round wood table, exposed wood ceiling, and adjoining sitting room.
Kitchen with a large peninsula, white cabinetry, and a wood-plank ceiling with a ceiling fan.
Kitchen with a large island, white cabinetry, and a wood-plank vaulted ceiling.
Kitchen with a central island, wood-plank ceiling, and windows above the sink.
Bathroom with a patterned shower curtain, long vanity, and large mirror with globe lights.
Laundry room with a washer and dryer beneath built-in wooden shelves.
Bedroom with a wooden bed, patterned rug, and two bright windows.
Bedroom with a large bed, floral pillows, wood flooring, and sunlight streaming across the bedding.
Home office with two windows, a desk, computer, and seating area.
Home office and sitting area with a desk by two windows and a sofa.
Bedroom with a single bed, desk, bookshelves, and hardwood floors.
Carpeted upstairs hallway with a skylight, window, and open doorway to a hardwood-floored room.
Bathroom with a white vanity, oval mirror, and yellow tile, viewed through an open doorway.
Bathroom with tan tile, a white vanity, built-in towel shelves, and a curtained window.
Rear exterior of a house with a broad lawn, patio seating, and red window awnings.
Backyard with a broad green lawn, mature trees, and patio seating beside the house.
Brick backyard patio with outdoor dining furniture, a lawn, and leafy trees behind a white fence.
Side exterior of a gray-sided house with a standby generator on the lawn.
Rear of a two-story home overlooking a broad lawn, patio table, grill, and neatly clipped shrubs.
Rear exterior of a two-story gray-sided house overlooking a broad lawn and mature trees.
Rear exterior of a gray house with a broad lawn, deck seating, and mature trees.
Listed by Ana M. Moniz with Coldwell Banker, Hillsdale (201) 247-6341
Pending

62 James Street

62 James Street, Westwood, NJ 07675

$789,000
Welcome to this charming Dutch Colonial, beautifully situated on a picturesque 0.215-acre property in Westwood's exclusive Goodwin Park neighborhood! Goodwin Park has no through traffic, which makes this an idyllic location. Offering over 2,000 sq. ft. of living space, this inviting home is filled with timeless character, generously sized rooms and wonderful natural light. The spacious formal living room features beautiful windows, hardwood floors and a classic wood-burning brick fireplace, while the lovely formal dining room offers an inviting setting for gatherings. The eat-in kitchen boasts a center island, ample cabinetry and a charming wood-planked ceiling. Its breakfast area opens to a sun-filled family room with a vaulted wood ceiling, walls of windows overlooking the greenery and access to the lovely backyard. A full bath, laundry area and attached one-car garage complete the first floor. Upstairs, you'll find a spacious primary bedroom, two additional bedrooms and a full bath. The full unfinished basement offers excellent storage and houses the utilities. Outside, enjoy a beautiful level yard framed by mature trees and landscaping, plus a brick patio perfect for outdoor dining and entertaining. The welcoming exterior and lush front lawn add to its classic appeal. A whole-house Generac generator adds convenience and peace of mind. All this just minutes from Westwood's vibrant downtown, shops, restaurants, parks and NYC transportation. A wonderful place to call home!

3
beds

2
baths

Ana Moniz

Ana Moniz

Features & Amenities

Interior

  • total bedrooms3
  • Total bathrooms2
  • full bathrooms2
  • Fireplace 1 Fireplace

Area & Lot

  • Status Pending
  • MLS® ID26040167
  • TypeResidential
  • NeighborhoodWestwood
  • Water FrontageNone
  • View DescriptionSouth
  • Elementary SchoolBrookside E.S.
  • Middle SchoolWestwood, M.S.
  • High SchoolWestwood H.S.

Exterior

  • Garage Space1.0
  • PoolNone
  • lot featuresRegular
  • HEAT TYPEBaseboard, Natural Gas
  • AIR CONDITIONINGWall Unit(s)

Financial

  • Sales Price$789,000
  • Real Estate Tax $14,676/yr
View Virtual Tour
Two-story cream-sided house with attached garage, red awning, and mature trees.

Schedule a Showing

I would love to show you this beautiful property. Please select your preferred date and time below. I will be in touch shortly to confirm your appointment.

Schedule a Showing

I would love to show you this beautiful property. Please select your preferred date and time below. I will be in touch shortly to confirm your appointment.
Thank you for your interest in 62 James Street, Westwood, NJ 07675. We are reviewing your request and will be in touch shortly!

Mortgage Calculator

Estimate your monthly mortgage payment, including the principal and interest, property taxes, and HOA. Adjust the values to generate a more accurate rate.
All estimates are provided for informational purposes only. Actual amounts may vary.
$0,000 Your Payment 20 15 65
$0,000 Your Payment

Westwood

Explore

Work With Ana

Ana is an expert at marketing each and every listing she undertakes, bringing huge exposure to each home, which inevitably brings wonderful results to her valued clients.

Follow Ana on Instagram